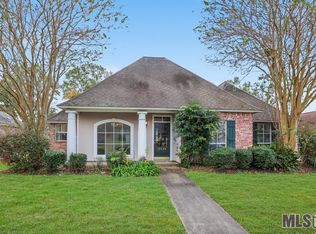
Solar-powered. Garden-growing. NO Flood Insurance Required. No Outlet Neighborhood. City-convenient. A little slice of greener living, right in Baton Rouge. A little greener, a little quieter, and still right in the heart of Baton Rouge. This Stumberg Place home offers the kind of lifestyle that can feel miles outside the city...without actually leaving it. Start with the owned, free-and-clear solar panels that remain with the home (SO no solar lease or loan to assume.) Step into the oversized backyard and you’ll find even more to love, including an established garden already growing vegetables and herbs, a sprinkler system, and plenty of green space to keep growing, gathering, or simply enjoying the outdoors. Inside, you’ll find a large eat-in kitchen with a spacious breakfast/dining area and pantry, updated light fixtures, a welcoming front foyer, and a primary suite with a walk-in closet. The primary bath features double vanities, a separate shower, and a 6-foot jetted tub. Tucked into a no-outlet neighborhood off Stumberg and Coursey, you can enjoy a quieter setting without sacrificing convenience. Shopping, dining, schools, and just about everything Baton Rouge has to offer are only minutes away. And one more BIG Baton Rouge bonus: Flood Zone X and the property has never flooded. Flood insurance is typically not required by lenders in Zone X.
For sale
$305,000
12766 Stutgart Ave, Baton Rouge, LA 70816
3beds
1,810sqft
Single Family Residence, Residential
Built in 1996
0.25 Acres Lot
$-- Zestimate®
$169/sqft
$6/mo HOA
What's special
Welcoming front foyerPlenty of green spaceOversized backyardOwned free-and-clear solar panelsUpdated light fixturesSprinkler systemLarge eat-in kitchen
- 16 days
- 545
- 51
Likely to sell faster than
Zillow last checked:
Listing updated:
Listed by:
Sara Fields,
Keller Williams Realty-First Choice 225-744-0044
Source: ROAM MLS,MLS#: 2026016835
Facts & features
Interior
Bedrooms & bathrooms
- Bedrooms: 3
- Bathrooms: 2
- Full bathrooms: 2
Rooms
- Room types: Bedroom, Primary Bedroom, Dining Room, Kitchen, Living Room, Utility Room
Primary bedroom
- Features: En Suite Bath, 2 Closets or More, Ceiling Boxed, Ceiling Fan(s), Walk-In Closet(s), Master Downstairs
- Level: First
- Area: 207.48
- Width: 13.3
Bedroom 1
- Level: First
- Area: 132
- Dimensions: 12 x 11
Bedroom 2
- Level: First
- Area: 132
- Dimensions: 12 x 11
Dining room
- Level: First
- Area: 163.2
- Width: 12
Kitchen
- Level: First
- Area: 170.4
- Width: 12
Living room
- Level: First
- Area: 343.4
- Width: 17
Heating
- Central
Cooling
- Central Air, Ceiling Fan(s)
Appliances
- Included: Elec Stove Con
- Laundry: Electric Dryer Hookup, Inside
Features
- Breakfast Bar, Eat-in Kitchen, Ceiling Boxed
- Flooring: Carpet
- Has fireplace: Yes
- Fireplace features: Gas Log
Interior area
- Total structure area: 2,665
- Total interior livable area: 1,810 sqft
Property
Parking
- Total spaces: 2
- Parking features: 2 Cars Park, Covered, Garage, Driveway
- Has garage: Yes
Features
- Stories: 1
- Fencing: Wood
Lot
- Size: 0.25 Acres
- Dimensions: 78 x 168
- Features: No Outlet Lot
Details
- Parcel number: 00992488
- Special conditions: Standard
Construction
Type & style
- Home type: SingleFamily
- Architectural style: Traditional
- Property subtype: Single Family Residence, Residential
Materials
- Brick Siding
- Foundation: Slab
Condition
- New construction: No
- Year built: 1996
Utilities & green energy
- Gas: Delta Utilities
- Sewer: Public Sewer
- Water: Public
Community & HOA
Community
- Subdivision: Stumberg Place
HOA
- Has HOA: Yes
- Services included: Accounting
- HOA fee: $75 annually
Location
- Region: Baton Rouge
Financial & listing details
- Price per square foot: $169/sqft
- Tax assessed value: $239,850
- Annual tax amount: $2,155
- Price range: $305K - $305K
- Date on market: 9/12/2026
- Listing terms: Cash,Conventional,FHA,VA Loan
Estimated market value
Not available
Estimated sales range
Not available
Not available
Price history
| Date | Event | Price |
|---|---|---|
| 9/12/2026 | Listed for sale | $305,000$169/sqft |
Source:  ROAM MLS #2026016835 Report a problem ROAM MLS #2026016835 Report a problem | ||
| 4/7/2015 | Sold | -- |
Source: ROAM MLS #2015003045 Report a problem | ||
Public tax history
| Year | Property taxes | Tax assessment |
|---|---|---|
| 2025 | $2,155 +6.7% | $23,985 |
| 2024 | $2,020 +18.4% | $23,985 +14.1% |
| 2023 | $1,706 -0.2% | $21,030 |
| 2022 | $1,710 +2.2% | $21,030 |
| 2021 | $1,673 -1.6% | $21,030 |
| 2020 | $1,700 -34.5% | $21,030 +0.1% |
| 2019 | $2,594 +1.2% | $21,000 |
| 2018 | $2,563 +46.9% | $21,000 |
| 2017 | $1,744 | $21,000 |
| 2016 | $1,744 -30.2% | $21,000 +20% |
| 2015 | $2,500 +94.3% | $17,500 |
| 2014 | $1,287 | $17,500 |
| 2013 | $1,287 -38.1% | $17,500 |
| 2012 | $2,079 +8.4% | $17,500 |
| 2011 | $1,918 +0% | $17,500 |
| 2010 | $1,917 +60.3% | $17,500 |
| 2009 | $1,196 -0.5% | $17,500 |
| 2008 | $1,203 +7.7% | $17,500 +5.4% |
| 2007 | $1,117 +0.8% | $16,600 |
| 2006 | $1,108 +0.9% | $16,600 |
| 2005 | $1,097 +3.4% | $16,600 |
| 2004 | $1,062 +16% | $16,600 +10.3% |
| 2003 | $915 0% | $15,050 |
| 2002 | $916 +0% | $15,050 |
| 2001 | $916 +14.1% | $15,050 |
| 2000 | $803 | $15,050 |
Find assessor info on the county website
Monthly payment
Est. payment
Payment breakdown
Explore the cost of this home by adjusting the details. Changes won't be saved.Climate risks
Neighborhood: Jones Creek
Nearby schools
Schools provided by the listing agent
- District: East Baton Rouge
Source: ROAM MLS. This data may not be complete. We recommend contacting the local school district to confirm school assignments for this home.
- $314,9993 bd2 ba1.9k sqft12818 Stutgart Ave, Baton Rouge, LA 70816For Sale

- $273,700-- bd-- ba1.9k sqft12756 Stutgart Ave, Baton Rouge, LA 70816Off Market
- $270,0003 bd2 ba1.9k sqft12828 Stutgart Ave, Baton Rouge, LA 70816Off Market
- $284,400-- bd-- ba1.8k sqft12746 Stutgart Ave, Baton Rouge, LA 70816Off Market
Similar homes
- $312,0004 bd3 ba2.3k sqft2103 Aspenwood Dr, Baton Rouge, LA 70816For Sale

 MLS ID #2026012013, Leslie Doyle, Paige Knobles Properties. ROAM MLS
 - $305,0003 bd2 ba2.1k sqft10024 Ridgely Dr, Baton Rouge, LA 70809For Sale
 MLS ID #2026009057, Kim Trahan, Roussel Real Estate. ROAM MLS
 - $249,9004 bd3 ba1.9k sqft15430 Woodlore Dr, Baton Rouge, LA 70816For Sale
 MLS ID #2026016853, Ms Gwen Dorsey, Keller Williams Realty-First Choice. ROAM MLS
 - $315,0003 bd2 ba1.6k sqft18238 Lake Iris Ave, Baton Rouge, LA 70817For Sale
 MLS ID #2026015030, Amy Cambre, Pennant Real Estate. ROAM MLS
 - $299,9004 bd3 ba1.9k sqft2111 Shadowbrook Dr, Baton Rouge, LA 70816For SaleMLS ID #2026015971, Kayla Lockhart, Covington & Associates Real Estate, LLC. ROAM MLS
- $309,9004 bd2 ba1.7k sqft17086 Rennes Rd, Prairieville, LA 70769For SaleMLS ID #2026017752, Takia Huckaby, Southern Homes Team. ROAM MLS
- $290,0003 bd2 ba1.7k sqft9866 Azrok Ave, Baton Rouge, LA 70809For SaleMLS ID #2026012348, Molly Desselle, Coldwell Banker ONE. ROAM MLS
- $264,9003 bd2 ba1.9k sqft1967 Potwin Dr, Baton Rouge, LA 70810For SaleMLS ID #2026013659, Edie Sotor, Edie Sotor Realty, LLC. ROAM MLS
- $299,0004 bd2 ba2k sqft8833 Bayside Ave, Baton Rouge, LA 70806For SaleMLS ID #2026012205, Olivia Carroll, LIV Realty, LLC. ROAM MLS
- $359,0003 bd2 ba2.1k sqft14203 N Gate House Ave, Baton Rouge, LA 70817For SaleMLS ID #2025021384, Maria Gill, CENTURY 21 Bessette Flavin. ROAM MLS
- $239,0003 bd3 ba1.7k sqft15372 Summerwood Ave, Baton Rouge, LA 70817For SaleMLS ID #2026015828, Shannon Kennedy-Perri, Dawson Grey Real Estate. ROAM MLS
- $222,0003 bd2 ba1.9k sqft1653 Sharp Rd, Baton Rouge, LA 70815For SaleMLS ID #2026017539, Dillon Thompson, Exit Realty Group. ROAM MLS
- $250,0003 bd3 ba1.8k sqft2024 Lac Cache Ct, Baton Rouge, LA 70816For SaleMLS ID #2026009416, Raina Johnson, DiGiulio Properties, LLC. ROAM MLS
- $289,9003 bd2 ba1.5k sqft3244 Southlake Ave, Baton Rouge, LA 70810For SaleMLS ID #2026015104, Whitney Vann, LPT Realty, LLC. ROAM MLS
- $265,0004 bd3 ba2.6k sqft13343 E Parnell Ave, Baton Rouge, LA 70815For SaleMLS ID #2025007222, Laura Buck Smith, The Market Real Estate Co. ROAM MLS
- $315,5004 bd2 ba1.9k sqft120 Lakewood Ave, Denham Springs, LA 70726For SaleMLS ID #2026010412, Lauren Krafft, RE/MAX Professional. ROAM MLS
- $269,9003 bd2 ba1.8k sqft26137 Vincent Dr, Denham Springs, LA 70726For SaleMLS ID #2026016228, Jeff Day, Smart Move Real Estate. ROAM MLS
- $309,9003 bd3 ba1.9k sqft913 Bohne Rd, Port Allen, LA 70767For SaleMLS ID #2026015593, Marleen A. Moss, Keller Williams Realty-First Choice. ROAM MLS
- $299,9003 bd2 ba1.7k sqft208 Bellewood Dr, Baton Rouge, LA 70806For SaleMLS ID #2025022699, Kim Lacombe, eXp Realty. ROAM MLS
