This spectacular property is ideally located on a quiet cul-de-sac within walking distance to the local elementary school, nearby parks, and additional schools. You'll also enjoy convenient access to shopping, dining, and essential services. Short drive to Schriever AFB and Peterson AFB. From the start, this home impresses with outstanding curb appeal, featuring stone accents, dual-tone exterior paint, lovely landscaping, and a cozy, fenced-in front porch. Step inside to a welcoming foyer with beautiful ceramic tile flooring. A coat closet and a convenient half bath are located just off the entry. Every room in this home feels spacious and thoughtfully designed. The dedicated office offers French doors and a quiet retreat for work or study. The main level’s open-concept living room, dining area, and kitchen are filled with natural light. The living room includes numerous windows, a ceiling fan, and carpet. The dining area has ceramic tile flooring and walk-out access to the backyard, while the kitchen is a standout with ample cabinet and counter space, a large center island with bar seating, granite counters, stainless steel appliances, a pantry, and a built-in niche with additional cabinets and shelving. There's even direct access to the garage from the kitchen—perfect for unloading groceries with ease. Upstairs, you’ll find a massive loft with built-in shelving, ideal for a second living area, craft space, or homework zone. The primary suite is generously sized and features a stylish barn door leading to the en-suite bath with double sinks, a large walk-in shower, and a spacious walk-in closet. Two additional large bedrooms, a full bathroom, and a laundry room with a built-in drying rack complete the upper level. The unfinished basement provides fantastic storage space or the opportunity to finish it to your liking. HUGE stamped concrete patio wraps around the side of the home. The yard is primarily xerioscaped for low maintenance and includes a storage shed,
Sold for $505,000
$505,000
12766 Sunlight Peak Pl, Peyton, CO 80831
4beds
3,437sqft
Single Family Residence
Built in 2014
8,733 Square Feet Lot
$491,000 Zestimate®
$147/sqft
$2,786 Estimated rent
Home value
$491,000
$466,000 - $516,000
$2,786/mo
Zestimate® history
Owner options
List your home for rent
$2,786/mo
Rent Zestimate®
Find your next renter with Zillow Rental Manager. Plus, with online applications, you can quickly screen prospective tenants – for free.
$2,786/mo
Rent Zestimate®
Refinance and save
$3,053/mo
Est. payment
Refinancing to a lower rate could help reduce your monthly payments and save thousands over the life of the loan.
$3,053/mo
Est. payment
Explore your selling options
Work with a Zillow partner agent
Leverage their expertise and Zillow's premium Showcase listings to get your home seen by more buyers.
Get startedList with your own agent
Get your home in front of millions of buyers by listing it on Zillow.
Learn how to do itSell it yourself
Take full control of how buyers see your home on Zillow by listing For Sale by Owner (FSBO).
List your homeWhat's special
Stylish barn doorStone accentsCozy fenced-in front porchStainless steel appliancesGranite countersDual-tone exterior paintBeautiful ceramic tile flooring
Zillow last checked:
Listing updated:
Listed by:
Amy Kunce-Martinez 719-661-1199,
The Cutting Edge
Bought with:
Michelle Pace SRES
Berkshire Hathaway HomeServices Rocky Mountain
Source: elevateMLS,MLS#: 2846213
Facts & features
Interior
Bedrooms & bathrooms
- Bedrooms: 4
- Bathrooms: 3
- Full bathrooms: 2
- 1/2 bathrooms: 1
Primary bedroom
- Level: Upper
- Area: 306 Square Feet
- Dimensions: 17 x 18
Heating
- Forced Air
Cooling
- Central Air
Appliances
- Included: Dishwasher, Disposal, Microwave, Range, Refrigerator, Self Cleaning Oven, Water Softener
- Laundry: Upper Level
Features
- 9Ft + Ceilings, Great Room, High Speed Internet, Pantry, Smart Thermostat
- Flooring: Carpet, Tile
- Basement: Full,Unfinished
- Has fireplace: No
- Fireplace features: None
Interior area
- Total structure area: 3,437
- Total interior livable area: 3,437 sqft
- Finished area above ground: 2,385
- Finished area below ground: 1,052
Property
Parking
- Total spaces: 3
- Parking features: Attached, Garage Door Opener, Concrete Driveway
- Attached garage spaces: 3
Features
- Levels: Two
- Stories: 2
- Patio & porch: Concrete
- Exterior features: Auto Sprinkler System
- Fencing: Back Yard
Lot
- Size: 8,733 Square Feet
- Features: Cul-De-Sac, Near Park, Near Schools, HOA Required $, Landscaped
Details
- Additional structures: Storage
- Parcel number: 4229201009
Construction
Type & style
- Home type: SingleFamily
- Property subtype: Single Family Residence
Materials
- Masonite, Stone, Frame
- Roof: Composite Shingle
Condition
- Existing Home
- New construction: No
- Year built: 2014
Utilities & green energy
- Water: Assoc/Distr
- Utilities for property: Electricity Connected, Natural Gas Connected
Green energy
- Indoor air quality: Radon System
Community & HOA
Community
- Features: Community Center, Fitness Center, Golf, Hiking or Biking Trails, Parks or Open Space, Playground, Pool
HOA
- Has HOA: Yes
- Services included: Covenant Enforcement
- HOA fee: $95 annually
Location
- Region: Peyton
Financial & listing details
- Price per square foot: $147/sqft
- Tax assessed value: $538,134
- Annual tax amount: $3,309
- Date on market: 5/28/2025
- Listing terms: Cash,Conventional,FHA,VA Loan
- Electric utility on property: Yes
Price history
| Date | Event | Price |
|---|---|---|
| 8/22/2025 | Sold | $505,000-2.9%$147/sqft |
Source:  elevateMLS #2846213 Report a problem elevateMLS #2846213 Report a problem | ||
| 7/24/2025 | Pending sale | $519,900$151/sqft |
Source: elevateMLS #2846213 Report a problem | ||
| 6/21/2025 | Price change | $519,900-1%$151/sqft |
Source: elevateMLS #2846213 Report a problem | ||
| 5/28/2025 | Listed for sale | $525,000+12.9%$153/sqft |
Source: elevateMLS #2846213 Report a problem | ||
| 6/4/2021 | Sold | $465,000+3.4%$135/sqft |
Source: Public Record Report a problem | ||
| 4/20/2021 | Pending sale | $449,900$131/sqft |
Source:  RE/MAX International #2245168 Report a problem RE/MAX International #2245168 Report a problem | ||
| 4/15/2021 | Listed for sale | $449,900+20%$131/sqft |
Source: RE/MAX International #2245168 Report a problem | ||
| 12/23/2019 | Listing removed | $2,570$1/sqft |
Source: Pink Realty Rentals Report a problem | ||
| 12/2/2019 | Listed for rent | $2,570$1/sqft |
Source: Pink Realty Rentals Report a problem | ||
| 11/27/2019 | Sold | $374,900$109/sqft |
Source: Public Record Report a problem | ||
| 11/26/2019 | Listed for sale | $374,900$109/sqft |
Source: Pink Realty #7598716 Report a problem | ||
| 11/26/2019 | Pending sale | $374,900$109/sqft |
Source: Pink Realty #7598716 Report a problem | ||
| 11/26/2019 | Pending sale | $374,900$109/sqft |
Source: Pink Realty #7598716 Report a problem | ||
| 11/26/2019 | Pending sale | $374,900$109/sqft |
Source: Pink Realty #7598716 Report a problem | ||
| 11/26/2019 | Pending sale | $374,900$109/sqft |
Source: Pink Realty #7598716 Report a problem | ||
| 10/19/2019 | Pending sale | $374,900$109/sqft |
Source: Pink Realty #7598716 Report a problem | ||
| 10/10/2019 | Price change | $374,900-1.3%$109/sqft |
Source: Pink Realty #7598716 Report a problem | ||
| 9/22/2019 | Price change | $379,900-1.3%$111/sqft |
Source: Pink Realty #7598716 Report a problem | ||
| 9/8/2019 | Price change | $384,900-1.3%$112/sqft |
Source: Pink Realty #7598716 Report a problem | ||
| 8/29/2019 | Listed for sale | $389,900+40.5%$113/sqft |
Source: Pink Realty #7598716 Report a problem | ||
| 12/29/2014 | Sold | $277,500$81/sqft |
Source: Public Record Report a problem | ||
Public tax history
| Year | Property taxes | Tax assessment |
|---|---|---|
| 2024 | $3,184 +22.4% | $36,060 |
| 2023 | $2,601 -3.6% | $36,060 +39.9% |
| 2022 | $2,697 | $25,770 -2.8% |
| 2021 | -- | $26,520 +8% |
| 2020 | $2,693 +0.6% | $24,560 |
| 2019 | $2,678 +20.4% | $24,560 +15% |
| 2018 | $2,225 -5.4% | $21,350 |
| 2017 | $2,352 +5.7% | $21,350 -1.4% |
| 2016 | $2,225 +0.9% | $21,660 |
| 2015 | $2,204 +409.1% | $21,660 +415.7% |
| 2014 | $433 | $4,200 |
| 2013 | -- | -- |
Find assessor info on the county website
Neighborhood: 80831
Nearby homes
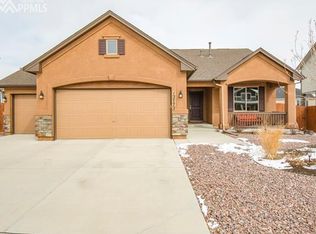
- $522,8004 bd3 ba2.7k sqft12772 Sunlight Peak Pl, Peyton, CO 80831Off Market
- $713,0004 bd3 ba4k sqft12760 Sunlight Peak Pl, Peyton, CO 80831Off Market
- $590,9006 bd4 ba4k sqft12769 Mount Harvard Dr, Peyton, CO 80831Off Market
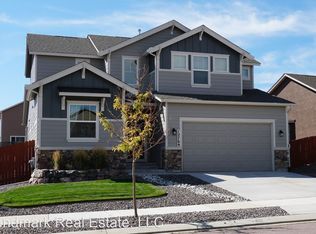
- $519,6005 bd4 ba1.5k sqft12773 Mount Harvard Dr, Peyton, CO 80831Off Market
- $538,0004 bd3 ba2.7k sqft12761 Mount Harvard Dr, Peyton, CO 80831Sold
- $627,9007 bd4 ba4.7k sqft12778 Sunlight Peak Pl, Peyton, CO 80831Off Market
- $535,6005 bd4 ba3k sqft12777 Mount Harvard Dr, Peyton, CO 80831Off Market
- $533,9005 bd4 ba2.8k sqft12777 Mt Harvard Dr, Falcon, CO 80831Off Market
Nearby schools
GreatSchools rating
- 5/10Meridian Ranch International SchoolGrades: PK-5Distance: 0.1 mi
- 5/10Falcon Middle SchoolGrades: 6-8Distance: 1.8 mi
- 5/10Falcon High SchoolGrades: 9-12Distance: 0.7 mi
Schools provided by the listing agent
- Elementary: Meridian Ranch
- Middle: Falcon
- High: Falcon
- District: District 49
Source: elevateMLS. This data may not be complete. We recommend contacting the local school district to confirm school assignments for this home.
Get a cash offer in 3 minutes
Find out how much your home could sell for in as little as 3 minutes with a no-obligation cash offer.
Estimated market value
$491,000
Get a cash offer in 3 minutes
Find out how much your home could sell for in as little as 3 minutes with a no-obligation cash offer.
Estimated market value
$491,000
- Colorado
- El Paso County
- Peyton
- 80831
- 12766 Sunlight Peak Pl
Nearby cities
Nearby zip codes
Other Peyton Topics
