Welcome to this immaculate 2021, 2-story Century Home. This Vail floor-plan offers 3,796 total square feet of well designed space, to suit your daily living and entertaining needs. As you enter the home, a custom built bench and entry storage system provides a landing space for shoes and coats! You’ll find a secluded study with built-in desk, a secondary bedroom and a full bathroom—perfect for privacy and relaxation. The long foyer leads to a well-appointed kitchen—boasting a center island, walk-in pantry, gas range and matching stainless Whirlpool appliances that all stay with the home. You’ll also fall in love with the open-concept great room and charming dining room that boasts large windows providing ample light, upgraded plantation shutters throughout and extended vinyl flooring. Upstairs, there are two secondary bedrooms, a full hall bathroom, a spacious loft with built-in TV wall and a convenient laundry room with a front load Whirlpool washer and dryer that stays. Completing the upper level is a stunning primary suite—showcasing a sizable walk-in closet with upgraded closet system and a deluxe bathroom with dual sink and a walk-in shower. The full garden level basement includes 9’ ceilings and rough in plumbing for future expansion. The large, east facing, flat, professionally landscaped backyard features a large trex deck, a lower level extended patio that is shaded in the afternoons as the sun passes over the home. This home is walking distance to the community pool and clubhouse, several pocket parks, walking trails and Legacy Point Elementary. Imagine your personal touches here and you could soon be calling this beautiful property “HOME!”
Sold for $695,000
$695,000
12768 Horton Court, Parker, CO 80134
4beds
3,796sqft
Single Family Residence
Built in 2021
6,534 Square Feet Lot
$676,600 Zestimate®
$183/sqft
$3,780 Estimated rent
Home value
$676,600
$643,000 - $710,000
$3,780/mo
Zestimate® history
Owner options
List your home for rent
$3,780/mo
Rent Zestimate®
Find your next renter with Zillow Rental Manager. Plus, with online applications, you can quickly screen prospective tenants – for free.
$3,780/mo
Rent Zestimate®
Refinance and save
$4,371/mo
Est. payment
Refinancing to a lower rate could help reduce your monthly payments and save thousands over the life of the loan.
$4,371/mo
Est. payment
Explore your selling options
Work with a Zillow partner agent
Leverage their expertise and Zillow's premium Showcase listings to get your home seen by more buyers.
Get startedList with your own agent
Get your home in front of millions of buyers by listing it on Zillow.
Learn how to do itSell it yourself
Take full control of how buyers see your home on Zillow by listing For Sale by Owner (FSBO).
List your homeWhat's special
Zillow last checked:
Listing updated:
Listed by:
Shonna Howell 720-936-2017 showell@remax.net,
RE/MAX Professionals
Bought with:
Jennifer Lehmberg, 100081773
Berkshire Hathaway HomeServices Colorado, LLC - Highlands Ranch Real Estate
Source: REcolorado as distributed by MLS GRID,MLS#: 7400008
Facts & features
Interior
Bedrooms & bathrooms
- Bedrooms: 4
- Bathrooms: 3
- Full bathrooms: 2
- 3/4 bathrooms: 1
- Main level bathrooms: 1
- Main level bedrooms: 1
Primary bedroom
- Level: Upper
- Area: 224 Square Feet
- Dimensions: 14 x 16
Bedroom
- Level: Main
- Area: 110 Square Feet
- Dimensions: 11 x 10
Bedroom
- Level: Upper
- Area: 132 Square Feet
- Dimensions: 12 x 11
Bedroom
- Level: Upper
- Area: 143 Square Feet
- Dimensions: 13 x 11
Primary bathroom
- Level: Upper
- Area: 90 Square Feet
- Dimensions: 9 x 10
Bathroom
- Level: Main
- Area: 49 Square Feet
- Dimensions: 7 x 7
Bathroom
- Level: Upper
- Area: 66 Square Feet
- Dimensions: 11 x 6
Dining room
- Level: Main
- Area: 192 Square Feet
- Dimensions: 16 x 12
Kitchen
- Level: Main
- Area: 144 Square Feet
- Dimensions: 16 x 9
Laundry
- Level: Upper
- Area: 36 Square Feet
- Dimensions: 6 x 6
Living room
- Level: Main
- Area: 324 Square Feet
- Dimensions: 18 x 18
Loft
- Level: Upper
- Area: 221 Square Feet
- Dimensions: 17 x 13
Office
- Level: Main
- Area: 120 Square Feet
- Dimensions: 12 x 10
Heating
- Forced Air
Cooling
- Central Air
Appliances
- Included: Convection Oven, Dishwasher, Disposal, Dryer, Microwave, Oven, Range, Refrigerator, Self Cleaning Oven, Washer
Features
- Built-in Features, Eat-in Kitchen, Kitchen Island, Open Floorplan, Pantry, Primary Suite, Quartz Counters, Smart Thermostat, Smoke Free, Solid Surface Counters, Walk-In Closet(s)
- Flooring: Concrete, Vinyl
- Windows: Double Pane Windows, Window Coverings
- Basement: Bath/Stubbed,Daylight,Interior Entry,Partial,Sump Pump,Unfinished
Interior area
- Total structure area: 3,796
- Total interior livable area: 3,796 sqft
- Finished area above ground: 2,523
- Finished area below ground: 0
Property
Parking
- Total spaces: 2
- Parking features: Concrete
- Attached garage spaces: 2
Features
- Levels: Two
- Stories: 2
- Patio & porch: Deck, Front Porch, Patio
- Exterior features: Playground, Private Yard, Rain Gutters
- Fencing: Partial
Lot
- Size: 6,534 Square Feet
- Features: Cul-De-Sac, Landscaped, Level, Many Trees, Master Planned, Sprinklers In Front, Sprinklers In Rear
Details
- Parcel number: R0499252
- Special conditions: Standard
Construction
Type & style
- Home type: SingleFamily
- Architectural style: Traditional
- Property subtype: Single Family Residence
Materials
- Frame
- Foundation: Slab
- Roof: Composition
Condition
- Year built: 2021
Details
- Builder name: Century Communities
Utilities & green energy
- Sewer: Public Sewer
- Water: Public
- Utilities for property: Electricity Connected, Internet Access (Wired), Natural Gas Connected, Phone Available
Community & HOA
Community
- Security: Video Doorbell
- Subdivision: Anthology
HOA
- Has HOA: Yes
- Amenities included: Clubhouse, Park, Pool
- Services included: Recycling, Trash
- HOA fee: $300 quarterly
- HOA name: Anthology West HOA
- HOA phone: 303-841-8658
Location
- Region: Parker
Financial & listing details
- Price per square foot: $183/sqft
- Tax assessed value: $664,545
- Annual tax amount: $5,569
- Date on market: 6/5/2024
- Listing terms: Cash,Conventional,FHA,VA Loan
- Exclusions: The Water Filtration System Is Leased Not Owned And Will Be Removed From Property, Reverse Osmosis Faucet At Kitchen Sink Will Be Removed And A Soap Dispenser Will Be Installed, All Attached Tv`s, All Exercise Equipment In Basement, Curtains In Secondary Bedroom
- Ownership: Individual
- Electric utility on property: Yes
- Road surface type: Paved
Price history
| Date | Event | Price |
|---|---|---|
| 7/25/2024 | Sold | $695,000-0.7%$183/sqft |
Source:  REcolorado as distributed by MLS GRID #7400008 Report a problem REcolorado as distributed by MLS GRID #7400008 Report a problem | ||
| 6/24/2024 | Pending sale | $700,000$184/sqft |
Source: REcolorado as distributed by MLS GRID #7400008 Report a problem | ||
| 6/17/2024 | Price change | $700,000-3.4%$184/sqft |
Source: REcolorado as distributed by MLS GRID #7400008 Report a problem | ||
| 6/5/2024 | Listed for sale | $725,000+25.2%$191/sqft |
Source: REcolorado as distributed by MLS GRID #7400008 Report a problem | ||
| 6/24/2021 | Sold | $578,876$152/sqft |
Source: Public Record Report a problem | ||
Public tax history
| Year | Property taxes | Tax assessment |
|---|---|---|
| 2025 | $5,266 -5.4% | $41,540 -10.6% |
| 2024 | $5,569 +30.6% | $46,460 -1% |
| 2023 | $4,265 +73.1% | $46,920 +39.1% |
| 2022 | $2,463 | $33,730 +74.5% |
| 2021 | -- | $19,330 +63.1% |
| 2020 | $1,514 +36.3% | $11,850 +13.6% |
| 2019 | $1,111 | $10,430 +21.3% |
| 2018 | $1,111 | $8,600 |
Find assessor info on the county website
Neighborhood: 80134
Nearby homes
- $588,9003 bd3 ba1.9k sqft12760 Horton Ct, Parker, CO 80134Off Market
- $680,0004 bd3 ba3.2k sqft12776 Horton Ct, Parker, CO 80134Sold

- $602,0004 bd3 ba2.8k sqft12782 Horton Ct, Parker, CO 80134Sold
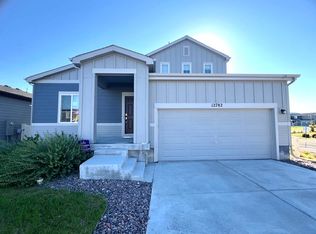
- $695,0003 bd2 ba3.8k sqft12754 Horton Ct, Parker, CO 80134Sold
- $631,1005 bd3 ba2.9k sqft12746 Horton Ct, Parker, CO 80134Off Market
- $746,1005 bd4 ba3.2k sqft12767 Horton Ct, Parker, CO 80134Off Market
- $655,0003 bd3 ba2.8k sqft12749 Horton Ct, Parker, CO 80134Sold
- $578,1003 bd2 ba1.7k sqft12740 Trejo Cir, Parker, CO 80134Off Market
Nearby schools
GreatSchools rating
- 5/10Legacy Point Elementary SchoolGrades: PK-5Distance: 0.1 mi
- 6/10Sagewood Middle SchoolGrades: 6-8Distance: 4.4 mi
- 8/10Ponderosa High SchoolGrades: 9-12Distance: 3.7 mi
Schools provided by the listing agent
- Elementary: Legacy Point
- Middle: Sagewood
- High: Ponderosa
- District: Douglas RE-1
Source: REcolorado as distributed by MLS GRID. This data may not be complete. We recommend contacting the local school district to confirm school assignments for this home.
Get a cash offer in 3 minutes
Find out how much your home could sell for in as little as 3 minutes with a no-obligation cash offer.
Estimated market value
$676,600
Get a cash offer in 3 minutes
Find out how much your home could sell for in as little as 3 minutes with a no-obligation cash offer.
Estimated market value
$676,600
- Colorado
- Douglas County
- Parker
- 80134
- 12768 Horton Court
Nearby cities
Nearby neighborhoods
Nearby zip codes
Other Parker Topics
