Introducing One of Century Oaks Finest Homes! This Home has one of the Largest Lots in the Neighborhood and it Backs to Common Area. This Toll Brothers built Philmont Model has been Tastefully Updated Throughout. It Boasts Over all 5242 sqft. The Two-Story Foyer Greets you with a Decorative Chandelier & Hardwood Flooring. The Main Level Features Formal Living & Dining Rooms with Beautiful Chandelier, Moldings & Newer Carpeting. Quaint Office Space has Built In Bookcases, French Doors & Overlooks the Lush Backyard. The Gourmet Eat In Kitchen Boasts Cherry Cabinetry, Tile Backsplash, Island Cooktop, Granite Counters, Planning Desk & Access to Walk Out to a Fabulous Deck with Beautiful Greenery Views. The Kitchen also provides Access to Back Staircase Leading to the Upper Level! The 2 Story Family Room located off the Kitchen, has a Lovely Stone Fireplace, Skylights & Newer Carpet. The Upper Level Features 5 Bedrooms & 3 Full Baths, plus a Sitting Room! The Beautiful Primary Suite has a Large Walk In Closet, Updated Bathroom with Double Vanities, New Lighting, New Faucets, Soaking Tub & Newer Shower Door. The 2nd Bedroom has Hardwood Flooring & its Very Own Sitting Room! This Bedroom Shares an Updated Jack and Jill Bathroom with Double Vanity, Updated Tub Shower, Lighting, Tile Flooring & Faucets with 3rd Bedroom. Bedrooms 4 & 5 in the back of the home, Share an Updated Jack and Jill Bathroom with Double Vanity, Updated Tub Shower, Lighting, Tile Flooring & Faucets. The Lower Level is Perfect for Relaxing or Transform it into a Potential In-Law or Nanny Suite. It Features a Large Storage Room, Full Bath, Possible 6th “Bedroom” (Not Legal), Wet Bar , Gaming Area & Recreation Area. The 3 Car Side Load Garage is Perfect for Extra Storage/Workshop or Just Cars! Newer Updates Include: Bathrooms, Kitchen Appliances, Hot Water Heater, Heat Pump, AC Unit and So Much More! This Home is part of an Amazing Community! Need some Fresh Air? Go Check Out ALL of the Community Amenities. Take a Stroll along the Sidewalks/Paved Pathways to the Community Clubhouse, which can be Rented for Private Parties, Pool & Tennis/Pickleball Courts which All Overlook the Fantastic Community Pond. There is an Active Social Committee that Plans All Kinds of Fun Events for Kids, Families & Adults. Navy Elementary School is within 1 Mile of the Home & Features a Playground, Basketball Courts, & Baseball Fields. This Home is Situated within the Oakton HS Pyramid & also attends Franklin Middle School. Access to TJ High School Bus Stop Nearby. If that is not enough, this Home is also Conveniently Located adjacent to INOVA Fair Oaks Hospital and Close Proximity to International Country Club, Fair Oaks Mall, Fairfax Corner, Fairfax & Reston Town Centers. It is a Commuter Dream with Access to Reston & Wiehle Metros, Fairfax County Parkway, Rt. 50, Dulles Toll Rd & Rt. 66 just a short distance away and Less than 15 minutes from Dulles International Airport. What are You Waiting for? Come See this Awesome Home Today! For Info on Additional Updates See the Document Section.
Sold for $1,400,000
$1,400,000
12768 Misty Creek Ln, Fairfax, VA 22033
5beds
4,721sqft
Single Family Residence
Built in 1992
0.31 Acres Lot
$1,504,100 Zestimate®
$297/sqft
$5,521 Estimated rent
Home value
$1,504,100
$1.43M - $1.58M
$5,521/mo
Zestimate® history
Owner options
List your home for rent
$5,521/mo
Rent Zestimate®
Find your next renter with Zillow Rental Manager. Plus, with online applications, you can quickly screen prospective tenants – for free.
$5,521/mo
Rent Zestimate®
Refinance and save
$8,927/mo
Est. payment
Refinancing to a lower rate could help reduce your monthly payments and save thousands over the life of the loan.
$8,927/mo
Est. payment
Explore your selling options
Work with a Zillow partner agent
Leverage their expertise and Zillow's premium Showcase listings to get your home seen by more buyers.
Get startedList with your own agent
Get your home in front of millions of buyers by listing it on Zillow.
Learn how to do itSell it yourself
Take full control of how buyers see your home on Zillow by listing For Sale by Owner (FSBO).
List your homeWhat's special
Zillow last checked:
Listing updated:
Listed by:
Mary Mandrgoc 703-582-9539,
Long & Foster Real Estate, Inc.
Bought with:
Hui Zhang, 0225189150
Innovation Properties, LLC
Source: Bright MLS,MLS#: VAFX2172518
Facts & features
Interior
Bedrooms & bathrooms
- Bedrooms: 5
- Bathrooms: 5
- Full bathrooms: 4
- 1/2 bathrooms: 1
- Main level bathrooms: 1
Rooms
- Room types: Living Room, Dining Room, Primary Bedroom, Sitting Room, Bedroom 2, Bedroom 3, Bedroom 4, Bedroom 5, Kitchen, Game Room, Breakfast Room, 2nd Stry Fam Rm, Office, Recreation Room, Storage Room, Utility Room, Bathroom 2, Bathroom 3, Primary Bathroom
Basement
- Area: 1617
Heating
- Forced Air, Central, Zoned, Natural Gas, Electric
Cooling
- Central Air, Ceiling Fan(s), Zoned, Electric
Appliances
- Included: Microwave, Cooktop, Dishwasher, Disposal, Dryer, Exhaust Fan, Extra Refrigerator/Freezer, Humidifier, Oven, Water Heater, Washer, Stainless Steel Appliance(s), Refrigerator, Gas Water Heater
- Laundry: Main Level, Has Laundry, Dryer In Unit, Washer In Unit
Features
- Breakfast Area, Ceiling Fan(s), Chair Railings, Double/Dual Staircase, Family Room Off Kitchen, Floor Plan - Traditional, Formal/Separate Dining Room, Kitchen - Gourmet, Kitchen Island, Eat-in Kitchen, Kitchen - Table Space, Pantry, Primary Bath(s), Bathroom - Stall Shower, Store/Office, Bathroom - Tub Shower, Upgraded Countertops, Walk-In Closet(s), Bar
- Flooring: Hardwood, Carpet, Wood
- Windows: Window Treatments
- Basement: Full,Finished,Heated,Improved,Interior Entry,Space For Rooms,Sump Pump
- Number of fireplaces: 1
- Fireplace features: Brick, Gas/Propane, Mantel(s), Screen
Interior area
- Total structure area: 5,242
- Total interior livable area: 4,721 sqft
- Finished area above ground: 3,625
- Finished area below ground: 1,096
Property
Parking
- Total spaces: 5
- Parking features: Storage, Garage Faces Side, Garage Door Opener, Inside Entrance, Oversized, Driveway, Attached, On Street
- Attached garage spaces: 3
- Uncovered spaces: 2
Accessibility
- Accessibility features: None
Features
- Levels: Three
- Stories: 3
- Patio & porch: Deck
- Exterior features: Chimney Cap(s), Extensive Hardscape, Underground Lawn Sprinkler
- Pool features: Community
- Has view: Yes
- View description: Street, Trees/Woods
Lot
- Size: 0.31 Acres
- Features: Adjoins - Open Space, Backs - Open Common Area, Corner Lot, Landscaped, Corner Lot/Unit
Details
- Additional structures: Above Grade, Below Grade
- Parcel number: 0452 11 0112
- Zoning: 303
- Special conditions: Standard
Construction
Type & style
- Home type: SingleFamily
- Architectural style: Colonial
- Property subtype: Single Family Residence
Materials
- Brick Front, Vinyl Siding
- Foundation: Slab
Condition
- New construction: No
- Year built: 1992
Utilities & green energy
- Sewer: Public Sewer
- Water: Public
- Utilities for property: Electricity Available, Natural Gas Available, Phone Available, Sewer Available, Underground Utilities, Water Available
Community & HOA
Community
- Features: Pool
- Security: Electric Alarm, Main Entrance Lock, Smoke Detector(s)
- Subdivision: Century Oak
HOA
- Has HOA: Yes
- Amenities included: Clubhouse, Common Grounds, Jogging Path, Party Room, Picnic Area, Pool, Tennis Court(s), Lake
- Services included: Common Area Maintenance, Management, Pool(s), Reserve Funds, Road Maintenance, Trash
- HOA fee: $152 monthly
- HOA name: CENTURY OAK COMMUNITY ASSOCIATION
Location
- Region: Fairfax
Financial & listing details
- Price per square foot: $297/sqft
- Tax assessed value: $1,103,800
- Annual tax amount: $12,457
- Date on market: 4/26/2024
- Listing agreement: Exclusive Right To Sell
- Listing terms: Cash,FHA,VA Loan
- Ownership: Fee Simple
- Road surface type: Paved
Price history
| Date | Event | Price |
|---|---|---|
| 7/17/2024 | Sold | $1,400,000-1.8%$297/sqft |
Source:  Bright MLS #VAFX2172518 Report a problem Bright MLS #VAFX2172518 Report a problem | ||
| 5/4/2024 | Pending sale | $1,425,000$302/sqft |
Source:  Long & Foster Broker Feed #VAFX2172518 Report a problem Long & Foster Broker Feed #VAFX2172518 Report a problem | ||
| 4/26/2024 | Listed for sale | $1,425,000+52.7%$302/sqft |
Source: Bright MLS #VAFX2172518 Report a problem | ||
| 5/27/2008 | Sold | $933,000$198/sqft |
Source: Public Record Report a problem | ||
Public tax history
| Year | Property taxes | Tax assessment |
|---|---|---|
| 2025 | $13,930 +8.9% | $1,205,040 +9.2% |
| 2024 | $12,788 +2.7% | $1,103,800 |
| 2023 | $12,456 +5.9% | $1,103,800 +7.3% |
| 2022 | $11,762 | $1,028,610 +13.1% |
| 2021 | -- | $909,800 +3.7% |
| 2020 | $10,380 +8.1% | $877,100 +8.1% |
| 2019 | $9,606 +1.1% | $811,640 +1.1% |
| 2018 | $9,506 +3.2% | $803,200 +1.2% |
| 2017 | $9,211 +0.2% | $793,340 |
| 2016 | $9,191 -1.3% | $793,340 -4.9% |
| 2015 | $9,310 +7.5% | $834,240 +7.3% |
| 2014 | $8,660 | $777,700 +4% |
| 2013 | -- | $747,760 -6.9% |
| 2012 | -- | $803,200 +4.5% |
| 2011 | -- | $768,570 |
| 2010 | -- | $768,570 -2.6% |
| 2009 | -- | $788,910 +1.2% |
| 2008 | -- | $779,520 -2.8% |
| 2007 | -- | $801,750 +52.5% |
| 2003 | -- | $525,850 +8% |
| 2002 | -- | $486,900 +20% |
| 2001 | -- | $405,750 |
Find assessor info on the county website
Neighborhood: Navy
Nearby homes
- $1,332,9004 bd3 ba3.5k sqft12766 Misty Creek Ln, Fairfax, VA 22033Off Market
- $1,263,5004 bd3 ba3.1k sqft12770 Misty Creek Ln, Fairfax, VA 22033Off Market
- $1,424,3004 bd4 ba4.2k sqft12758 Misty Creek Ln, Fairfax, VA 22033Off Market
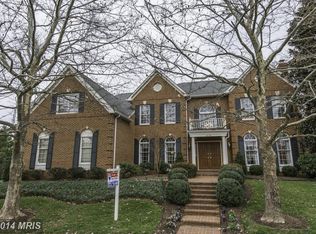
- $1,432,4004 bd4 ba3.4k sqft12769 Misty Creek Ln, Fairfax, VA 22033Off Market
- $1,377,1004 bd3 ba5.2k sqft12764 Misty Creek Ln, Fairfax, VA 22033Off Market
- $1,296,7005 bd3 ba4.1k sqft12767 Misty Creek Ln, Fairfax, VA 22033Off Market
- $1,343,3004 bd4 ba3.8k sqft12760 Misty Creek Ln, Fairfax, VA 22033Off Market
- $1,260,9005 bd3 ba3.9k sqft12771 Misty Creek Ln, Fairfax, VA 22033Off Market
Nearby schools
GreatSchools rating
- 10/10Navy Elementary SchoolGrades: PK-6Distance: 0.6 mi
- 8/10Franklin Middle SchoolGrades: 7-8Distance: 2.1 mi
- 9/10Oakton High SchoolGrades: 9-12Distance: 5.9 mi
Schools provided by the listing agent
- Elementary: Navy
- Middle: Franklin
- High: Oakton
- District: Fairfax County Public Schools
Source: Bright MLS. This data may not be complete. We recommend contacting the local school district to confirm school assignments for this home.
Get a cash offer in 3 minutes
Find out how much your home could sell for in as little as 3 minutes with a no-obligation cash offer.
Estimated market value
$1,504,100
Get a cash offer in 3 minutes
Find out how much your home could sell for in as little as 3 minutes with a no-obligation cash offer.
Estimated market value
$1,504,100
- Virginia
- Fairfax County
- Fairfax
- 22033
- Navy
- 12768 Misty Creek Ln
Nearby cities
Nearby neighborhoods
Nearby zip codes
Other Fairfax Topics
