Welcome to a sanctuary of style and simplicity. Tucked away in a prestigious enclave, this stunning single-level home seamlessly blends classic California ranch charm with modern amenities. Move-in ready and waiting for its next chapter, this spacious four-bedroom, three-bath estate is a masterclass in open-concept living, where defined yet flowing spaces create a natural, effortless elegance. Abundant windows and oak hardwood floors bathe the home in light, striking a perfect balance of warmth and refinement. At its heart, the updated kitchen boasts premium appliances, sleek quartz countertops, and a generous peninsulaperfect for gatherings. Open to the family room, it extends seamlessly to a private walk-out patio, embracing indoor-outdoor living. The expansive primary suite is a retreat with a walk-in closet and spa-inspired ensuite featuring dual vanities, a soaking tub and a glass-enclosed shower. Three additional bedrooms, including one ensuite, offer flexibility for family, guests, or home office. A breakfast nook and mudroom with laundry add convenience. Designed for luxury and sustainability, the home includes solar panels, charger and a backup battery. Ideally located near downtown Los Altos with easy freeway access.
Sold for $4,625,000
$4,625,000
12769 Dianne Dr, Los Altos Hills, CA 94022
4beds
2,939sqft
Single Family Residence
Built in 1964
1.12 Acres Lot
$4,575,100 Zestimate®
$1,574/sqft
$7,907 Estimated rent
Home value
$4,575,100
$4.16M - $5.03M
$7,907/mo
Zestimate® history
Owner options
List your home for rent
$7,907/mo
Rent Zestimate®
Find your next renter with Zillow Rental Manager. Plus, with online applications, you can quickly screen prospective tenants – for free.
$7,907/mo
Rent Zestimate®
Refinance and save
$29,410/mo
Est. payment
Refinancing to a lower rate could help reduce your monthly payments and save thousands over the life of the loan.
$29,410/mo
Est. payment
Explore your selling options
Work with a Zillow partner agent
Leverage their expertise and Zillow's premium Showcase listings to get your home seen by more buyers.
Get startedList with your own agent
Get your home in front of millions of buyers by listing it on Zillow.
Learn how to do itSell it yourself
Take full control of how buyers see your home on Zillow by listing For Sale by Owner (FSBO).
List your homeWhat's special
Modern amenitiesClassic california ranch charmPrestigious enclaveExpansive primary suiteOpen-concept livingPrivate walk-out patioAbundant windows
Zillow last checked:
Listing updated:
Listed by:
James M. Haywood DRE #01425185 415-325-2295,
City Real Estate 415-325-2295
Bought with:
Yvette Stout, DRE #01461495
The Agency
Source: SFAR,MLS#: 425021282 Originating MLS: San Francisco Association of REALTORS
Originating MLS: San Francisco Association of REALTORSFacts & features
Interior
Bedrooms & bathrooms
- Bedrooms: 4
- Bathrooms: 3
- Full bathrooms: 3
Primary bedroom
- Features: Outside Access, Sitting Area, Walk-In Closet
- Area: 0
- Dimensions: 0 x 0
Bedroom 1
- Area: 0
- Dimensions: 0 x 0
Bedroom 2
- Area: 0
- Dimensions: 0 x 0
Bedroom 3
- Area: 0
- Dimensions: 0 x 0
Bedroom 4
- Area: 0
- Dimensions: 0 x 0
Primary bathroom
- Features: Double Vanity, Dual Flush Toilet, Outside Access, Radiant Heat, Shower Stall(s), Soaking Tub, Tile
Dining room
- Features: Formal Area
- Area: 0
- Dimensions: 0 x 0
Family room
- Features: Deck Attached
- Area: 0
- Dimensions: 0 x 0
Kitchen
- Features: Breakfast Area, Kitchen/Family Combo, Pantry Cabinet, Quartz Counter
- Area: 0
- Dimensions: 0 x 0
Living room
- Features: Cathedral/Vaulted, Beamed Ceilings
- Area: 0
- Dimensions: 0 x 0
Appliances
- Included: Dishwasher, ENERGY STAR Qualified Appliances, Free-Standing Refrigerator, Range Hood
Features
- Cathedral Ceiling(s)
- Number of fireplaces: 1
- Fireplace features: Brick, Living Room
Interior area
- Total structure area: 2,939
- Total interior livable area: 2,939 sqft
Property
Parking
- Total spaces: 3
- Parking features: Attached, Electric Vehicle Charging Station(s), Garage Faces Front, Inside Entrance, Side By Side, On Site (Single Family Only)
- Attached garage spaces: 2
- Uncovered spaces: 1
Features
- Stories: 1
Lot
- Size: 1.12 Acres
Details
- Parcel number: 17538021
- Special conditions: Successor Trustee Sale
Construction
Type & style
- Home type: SingleFamily
- Property subtype: Single Family Residence
Condition
- Original,Updated/Remodeled
- New construction: No
- Year built: 1964
Utilities & green energy
- Sewer: Public Sewer
Community & HOA
Community
- Subdivision: Broadmoor Estates
HOA
- Has HOA: No
Location
- Region: Los Altos Hills
- Elevation: 0
Financial & listing details
- Price per square foot: $1,574/sqft
- Tax assessed value: $4,717,500
- Date on market: 3/19/2025
- Cumulative days on market: 18 days
- Total actual rent: 0
Price history
| Date | Event | Price |
|---|---|---|
| 5/9/2025 | Sold | $4,625,000+1.6%$1,574/sqft |
Source:  SFAR #425021282 Report a problem SFAR #425021282 Report a problem | ||
| 4/21/2025 | Pending sale | $4,550,000$1,548/sqft |
Source: SFAR #425021282 Report a problem | ||
| 4/17/2025 | Price change | $4,550,000+3.5%$1,548/sqft |
Source: SFAR #425021282 Report a problem | ||
| 4/2/2025 | Pending sale | $4,398,000$1,496/sqft |
Source: SFAR #425021282 Report a problem | ||
| 3/19/2025 | Listed for sale | $4,398,000$1,496/sqft |
Source: SFAR #425021282 Report a problem | ||
Public tax history
| Year | Property taxes | Tax assessment |
|---|---|---|
| 2026 | -- | $4,717,500 +1454.7% |
| 2025 | $52,713 +860.9% | $303,432 +2% |
| 2024 | $5,486 -6.3% | $297,484 +2% |
| 2023 | $5,856 +2.6% | $291,652 +2% |
| 2022 | $5,710 +11.6% | $285,934 +2% |
| 2021 | $5,118 -0.8% | $280,329 +1% |
| 2020 | $5,160 | $277,456 +2% |
| 2019 | $5,160 +5.2% | $272,016 +2% |
| 2018 | $4,907 | $266,683 +2% |
| 2017 | $4,907 +4.2% | $261,455 +2% |
| 2016 | $4,711 +15.5% | $256,330 +1.5% |
| 2015 | $4,080 +8.5% | $252,481 +2% |
| 2014 | $3,759 | $247,536 +0.5% |
| 2013 | -- | $246,418 +19.5% |
| 2012 | -- | $206,270 +16% |
| 2011 | -- | $177,843 +21.5% |
| 2010 | -- | $146,362 -0.2% |
| 2009 | -- | $146,711 +2% |
| 2008 | -- | $143,836 +2% |
| 2007 | -- | $141,017 +2% |
| 2006 | -- | $138,253 +2% |
| 2005 | -- | $135,543 +2% |
| 2004 | -- | $132,887 +1.9% |
| 2003 | -- | $130,453 +2% |
| 2002 | -- | $127,896 +2% |
| 2001 | -- | $125,389 |
Find assessor info on the county website
Neighborhood: 94022
Nearby homes
- $4,850,0004 bd3 ba2.2k sqft12800 Dianne Dr, Los Altos Hills, CA 94022Sold
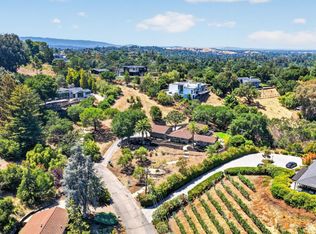
- $12,945,3005 bd8 ba6.4k sqft12733 Dianne Dr, Los Altos Hills, CA 94022Off Market
- $4,850,0003 bd3 ba2.4k sqft12785 Dianne Dr, Los Altos Hills, CA 94022Sold
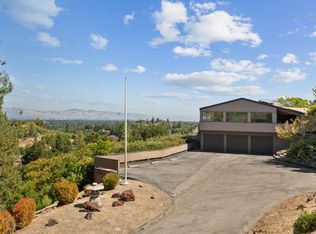
- $6,816,8004 bd2 ba2.9k sqft12780 Dianne Dr, Los Altos Hills, CA 94022Off Market
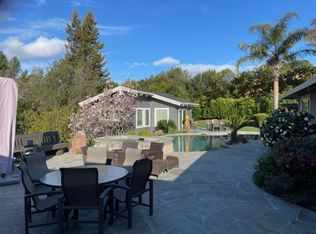
- $11,028,4005 bd8 ba5k sqft12760 Dianne Dr, Los Altos Hills, CA 94022Off Market
- $8,800,2005 bd6 ba5.7k sqft12740 Dianne Dr, Los Altos Hills, CA 94022Off Market
- $6,245,8004 bd2 ba3.2k sqft12799 Dianne Dr, Los Altos Hills, CA 94022Off Market
- $5,665,1002 bd2 ba1.9k sqft25270 La Rena Ln, Los Altos Hills, CA 94022Off Market
Nearby schools
GreatSchools rating
- 10/10Gardner Bullis Elementary SchoolGrades: K-6Distance: 1 mi
- 9/10Ardis G. Egan Junior High SchoolGrades: 7-8Distance: 1.9 mi
- 10/10Los Altos High SchoolGrades: 9-12Distance: 1.4 mi
Get a cash offer in 3 minutes
Find out how much your home could sell for in as little as 3 minutes with a no-obligation cash offer.
Estimated market value
$4,575,100
Get a cash offer in 3 minutes
Find out how much your home could sell for in as little as 3 minutes with a no-obligation cash offer.
Estimated market value
$4,575,100
- California
- Santa Clara County
- Los Altos Hills
- 94022
- 12769 Dianne Dr
Nearby cities
Nearby zip codes
Other Los Altos Hills Topics
