Welcome to this beautifully maintained 5-bedroom, 3-bath home in Driftwood Estates, a charming and highly sought-after community in Walker, LA. Located in Flood Zone X (no flood insurance required) and zoned for top-rated Livingston Parish schools, this spacious property offers both peace of mind and convenience—100% financing available! Step inside to find porcelain wood-look tile flooring throughout (no carpet!), crown molding, and a cozy corner fireplace. The kitchen has been fully updated with granite countertops, custom cabinetry, a stylish tile backsplash, and a stainless steel smooth-top range, dishwasher, and microwave. A mud room with custom cabinetry is conveniently located by the back door, and a dedicated laundry room adds extra function. The master suite is oversized and features a tray ceiling, plus a luxurious bath with double vanities, a tub/shower combo, and two walk-in closets. All bathrooms are upgraded with beautiful slab granite countertops. Outside, enjoy a fenced backyard complete with a covered outdoor cooking area, and a wrought iron gate across the driveway. The large metal workshop (35' x 20') provides ample space for garage parking and storage. A covered front porch with a reclaimed wood post adds rustic charm and serious curb appeal, and the open rear patio is perfect for relaxing or entertaining. This home is move-in ready, equipped with new double-insulated windows from Window World (lifetime warranty) and a security system with cameras already installed. Situated in a central Walker location, Driftwood Estates offers a quiet setting with the benefits of easy access to shops, schools, and highways. Schedule your showing today—this home won’t last long!
Sold
Price Unknown
12769 Landon Dr, Walker, LA 70785
5beds
1,839sqft
Single Family Residence, Residential
Built in 2003
10,454 Square Feet Lot
$279,900 Zestimate®
$--/sqft
$2,085 Estimated rent
Home value
$279,900
Estimated sales range
Not available
$2,085/mo
Zestimate® history
Owner options
List your home for rent
$2,085/mo
Rent Zestimate®
Find your next renter with Zillow Rental Manager. Plus, with online applications, you can quickly screen prospective tenants – for free.
$2,085/mo
Rent Zestimate®
Refinance and save
Refinancing to a lower rate could help reduce your monthly payments and save thousands over the life of the loan.
Explore your selling options
Work with a Zillow partner agent
Leverage their expertise and Zillow's premium Showcase listings to get your home seen by more buyers.
Get startedList with your own agent
Get your home in front of millions of buyers by listing it on Zillow.
Learn how to do itSell it yourself
Take full control of how buyers see your home on Zillow by listing For Sale by Owner (FSBO).
List your homeWhat's special
Large metal workshopFenced backyardCustom cabinetryCovered outdoor cooking areaGranite countertopsPorcelain wood-look tile flooringOpen rear patio
Zillow last checked:
Listing updated:
Listed by:
Kara Horne,
Dawson Grey Real Estate
Source: ROAM MLS,MLS#: 2025007393
Facts & features
Interior
Bedrooms & bathrooms
- Bedrooms: 5
- Bathrooms: 3
- Full bathrooms: 3
Rooms
- Room types: Bathroom, Primary Bathroom, Bedroom, Primary Bedroom, Breakfast Room, Kitchen, Living Room
Primary bedroom
- Features: Ceiling Fan(s), Tray Ceiling(s)
- Level: First
- Area: 203.43
- Width: 16.17
Bedroom 1
- Level: First
- Area: 116.67
- Width: 10
Bedroom 2
- Level: First
- Area: 117.33
- Dimensions: 11 x 10.67
Bedroom 3
- Level: First
- Area: 117.58
- Width: 8.5
Bedroom 4
- Level: First
- Area: 110.67
- Width: 8
Primary bathroom
- Features: Double Vanity, Walk-In Closet(s), Shower Combo
- Level: First
- Area: 137.96
- Width: 12.83
Bathroom 1
- Level: First
- Area: 39.74
Bathroom 2
- Level: First
- Area: 58.23
Kitchen
- Features: Granite Counters, Counters Solid Surface, Pantry, Cabinets Custom Built
- Level: First
- Area: 135.19
Living room
- Level: First
- Area: 249.36
Heating
- Central, Electric
Cooling
- Central Air, Ceiling Fan(s)
Appliances
- Included: Elec Stove Con, Electric Cooktop, Dishwasher, Microwave, Range/Oven, Electric Water Heater, Stainless Steel Appliance(s)
- Laundry: Electric Dryer Hookup, Washer Hookup, Inside, Washer/Dryer Hookups
Features
- Eat-in Kitchen, Tray Ceiling(s), Crown Molding, See Remarks
- Flooring: Ceramic Tile
- Attic: Attic Access,Walk-up
- Number of fireplaces: 1
- Fireplace features: Ventless
Interior area
- Total structure area: 2,973
- Total interior livable area: 1,839 sqft
Property
Parking
- Total spaces: 2
- Parking features: 2 Cars Park, Garage Faces Rear, Driveway
- Has garage: Yes
Features
- Stories: 1
- Patio & porch: Covered, Patio, Porch
- Fencing: Full,Privacy,Wrought Iron
Lot
- Size: 10,454 Square Feet
- Dimensions: 70 x 135
Details
- Additional structures: Storage, Workshop
- Parcel number: 0488791
- Special conditions: Standard
Construction
Type & style
- Home type: SingleFamily
- Architectural style: Acadian
- Property subtype: Single Family Residence, Residential
Materials
- Brick Siding, Stucco Siding, Vinyl Siding, Frame
- Foundation: Slab
- Roof: Shingle
Condition
- Updated/Remodeled
- New construction: No
- Year built: 2003
Utilities & green energy
- Gas: None
- Sewer: Public Sewer
- Water: Public
Community & HOA
Community
- Security: Security System
- Subdivision: Driftwood Estates
Location
- Region: Walker
Financial & listing details
- Tax assessed value: $192,420
- Annual tax amount: $1,262
- Date on market: 4/24/2025
- Listing terms: Cash,Conventional,FHA,FMHA/Rural Dev,VA Loan
Price history
| Date | Event | Price |
|---|---|---|
| 6/24/2025 | Sold | -- |
Source:  ROAM MLS #2025007393 Report a problem ROAM MLS #2025007393 Report a problem | ||
| 5/28/2025 | Pending sale | $275,000$150/sqft |
Source: ROAM MLS #2025007393 Report a problem | ||
| 4/24/2025 | Listed for sale | $275,000$150/sqft |
Source: ROAM MLS #2025007393 Report a problem | ||
| 8/24/2012 | Sold | -- |
Source: ROAM MLS #201202957 Report a problem | ||
| 11/30/2011 | Sold | -- |
Source: Public Record Report a problem | ||
| 7/31/2006 | Sold | -- |
Source: Public Record Report a problem | ||
Public tax history
| Year | Property taxes | Tax assessment |
|---|---|---|
| 2025 | $1,262 +1.3% | $19,242 |
| 2024 | $1,246 +45.9% | $19,242 +33.9% |
| 2023 | $854 -0.7% | $14,370 |
| 2022 | $860 +13.2% | $14,370 |
| 2021 | $759 +0.5% | $14,370 |
| 2020 | $755 +19.6% | $14,370 +10.2% |
| 2019 | $631 +6.7% | $13,040 +4.2% |
| 2017 | $591 -3.5% | $12,510 -0.6% |
| 2015 | $613 | $12,580 |
| 2014 | $613 +14.3% | $12,580 |
| 2013 | $536 -57.3% | $12,580 |
| 2012 | $1,254 -13.5% | $12,580 -12.6% |
| 2011 | $1,451 +102.6% | $14,400 |
| 2010 | $716 -2.9% | $14,400 -90.1% |
| 2009 | $737 -13.3% | $145,600 -5.8% |
| 2008 | $850 +95% | $154,500 +40.3% |
| 2007 | $436 -9.5% | $110,100 |
| 2006 | $482 -2.3% | $110,100 +900% |
| 2005 | $493 +22.2% | $11,010 |
| 2004 | $404 | $11,010 |
Find assessor info on the county website
Neighborhood: 70785
Nearby homes
- $269,300-- bd-- ba1.5k sqft12763 Landon Dr, Walker, LA 70785Off Market
- $245,700-- bd-- ba1.3k sqft12775 Landon Dr, Walker, LA 70785Off Market
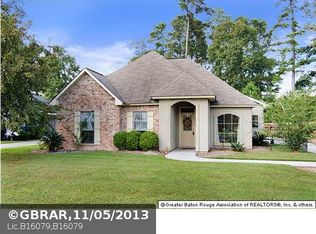
- $230,2003 bd2 ba1.4k sqft12757 Landon Dr, Walker, LA 70785Off Market

- $--3 bd2 ba1.4k sqft12781 Landon Dr, Walker, LA 70785Sold
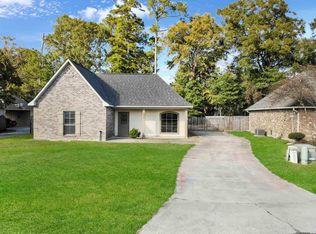
- $264,300-- bd-- ba1.7k sqft12768 Landon Dr, Walker, LA 70785Off Market
- $249,8003 bd2 ba1.5k sqft12751 Landon Dr, Walker, LA 70785Off Market
- $255,5003 bd2 ba1.6k sqft12762 Landon Dr, Walker, LA 70785Off Market
- $269,300-- bd-- ba1.5k sqft12774 Landon Dr, Walker, LA 70785Off Market
Nearby schools
GreatSchools rating
- 7/10Walker Elementary SchoolGrades: PK-5Distance: 0.8 mi
- 6/10Westside Junior High SchoolGrades: 6-8Distance: 0.3 mi
- 7/10Walker High SchoolGrades: 9-12Distance: 0.5 mi
Schools provided by the listing agent
- District: Livingston Parish
Source: ROAM MLS. This data may not be complete. We recommend contacting the local school district to confirm school assignments for this home.
Get a cash offer in 3 minutes
Find out how much your home could sell for in as little as 3 minutes with a no-obligation cash offer.
Estimated market value
$279,900
Get a cash offer in 3 minutes
Find out how much your home could sell for in as little as 3 minutes with a no-obligation cash offer.
Estimated market value
$279,900
- Louisiana
- Livingston Parish
- Walker
- 70785
- 12769 Landon Dr
Nearby cities
Nearby zip codes
Other Walker Topics
