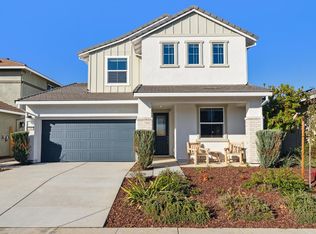
Beautiful new two story home in Rancho Cordova. 4 bedrooms 3.5 bathrooms. One bedroom, sitting area and full bathroom downstairs. Large sliding glass door, extensive windows, vaulted ceiling in the Great Room / Dining Room provides beautiful natural light. Inset panel cabinets throughout stained rich midnight color. Large kitchen island and walk in pantry. Light & Bright floorplan, Quartz kitchen countertops, full backsplash, upgraded vinyl plank flooring and plush carpeting upstairs.
Closed
$745,000
12769 Mission Peak Way, Rancho Cordova, CA 95742
4beds
2,879sqft
Single Family Residence
Built in ----
4,726.26 Square Feet Lot
$730,600 Zestimate®
$259/sqft
$3,749 Estimated rent
Home value
$730,600
$658,000 - $811,000
$3,749/mo
Zestimate® history
Owner options
List your home for rent
$3,749/mo
Rent Zestimate®
Find your next renter with Zillow Rental Manager. Plus, with online applications, you can quickly screen prospective tenants – for free.
$3,749/mo
Rent Zestimate®
Refinance and save
$4,747/mo
Est. payment
Refinancing to a lower rate could help reduce your monthly payments and save thousands over the life of the loan.
$4,747/mo
Est. payment
Explore your selling options
Work with a Zillow partner agent
Leverage their expertise and Zillow's premium Showcase listings to get your home seen by more buyers.
Get startedList with your own agent
Get your home in front of millions of buyers by listing it on Zillow.
Learn how to do itSell it yourself
Take full control of how buyers see your home on Zillow by listing For Sale by Owner (FSBO).
List your homeWhat's special
Full backsplashVaulted ceilingUpgraded vinyl plank flooringQuartz kitchen countertopsLarge sliding glass doorExtensive windowsLarge kitchen island
Zillow last checked:
Listing updated:
Listed by:
Kristine Ballard DRE #01435853 916-805-6653,
Woodside Homes of Northern California, Inc.
Bought with:
Mark Jaspar, DRE #02075751
eXp Realty of California Inc
Source: MetroList Services of CA,MLS#: 224122559Originating MLS: MetroList Services, Inc.
Facts & features
Interior
Bedrooms & bathrooms
- Bedrooms: 4
- Bathrooms: 4
- Full bathrooms: 3
- Partial bathrooms: 1
Primary bathroom
- Features: Shower Stall(s), Double Vanity, Tub, Walk-In Closet(s)
Dining room
- Features: Formal Area
Kitchen
- Features: Breakfast Area, Pantry Closet, Quartz Counter, Island w/Sink
Heating
- Central
Cooling
- Central Air
Appliances
- Included: Built-In Electric Oven, Gas Cooktop, Range Hood, Dishwasher, Disposal, Microwave
- Laundry: Cabinets, Electric Dryer Hookup, Upper Level, Inside Room
Features
- Flooring: Carpet, Laminate, Tile
- Has fireplace: No
Interior area
- Total interior livable area: 2,879 sqft
Property
Parking
- Total spaces: 2
- Parking features: Attached, Garage Door Opener, Garage Faces Front
- Attached garage spaces: 2
Features
- Stories: 2
- Fencing: Back Yard,Wood
Lot
- Size: 4,726 sqft
- Features: Sprinklers In Front, Landscape Front, Low Maintenance
Details
- Parcel number: 06713701510000
- Zoning description: residential
- Special conditions: Other
Construction
Type & style
- Home type: SingleFamily
- Architectural style: Contemporary
- Property subtype: Single Family Residence
Materials
- Cement Siding, Stone, Stucco
- Foundation: Slab
- Roof: Tile
Condition
- New construction: Yes
Details
- Builder name: Woodside Homes
Utilities & green energy
- Sewer: In & Connected
- Water: Meter on Site
- Utilities for property: Cable Available, Public, Solar, Electric, Underground Utilities, Natural Gas Connected
Green energy
- Energy generation: Solar
Community & neighborhood
Location
- Region: Rancho Cordova
Other
Other facts
- Price range: $745K - $745K
Price history
| Date | Event | Price |
|---|---|---|
| 1/29/2025 | Sold | $745,000+0%$259/sqft |
Source: MetroList Services of CA #224122559 Report a problem | ||
| 12/6/2024 | Pending sale | $744,983$259/sqft |
Source: MetroList Services of CA #224122559 Report a problem | ||
| 11/2/2024 | Price change | $744,983+0.5%$259/sqft |
Source: MetroList Services of CA #224122559 Report a problem | ||
| 8/26/2024 | Price change | $740,983+1.5%$257/sqft |
Source:  Woodside Homes Report a problem Woodside Homes Report a problem | ||
| 6/18/2024 | Price change | $729,888-2.7%$254/sqft |
Source: Woodside Homes Report a problem | ||
| 5/17/2024 | Price change | $749,888-0.1%$260/sqft |
Source: MetroList Services of CA #224034700 Report a problem | ||
| 5/8/2024 | Price change | $750,283-1.3%$261/sqft |
Source: MetroList Services of CA #224034700 Report a problem | ||
| 4/8/2024 | Listed for sale | $760,283$264/sqft |
Source: MetroList Services of CA #224034700 Report a problem | ||
Public tax history
| Year | Property taxes | Tax assessment |
|---|---|---|
| 2025 | $12,914 +12.2% | $630,319 +2% |
| 2024 | $11,505 +99.4% | $617,960 +616.6% |
| 2023 | $5,771 | $86,236 |
Find assessor info on the county website
Neighborhood: Rio del Oro
Nearby schools
GreatSchools rating
- 9/10Mather Heights Elementary SchoolGrades: K-5Distance: 4.8 mi
- 4/10W. E. Mitchell Middle SchoolGrades: 6-8Distance: 4.4 mi
- 4/10Cordova High SchoolGrades: 9-12Distance: 5.6 mi
Get a cash offer in 3 minutes
Find out how much your home could sell for in as little as 3 minutes with a no-obligation cash offer.
Estimated market value
$730,600
Get a cash offer in 3 minutes
Find out how much your home could sell for in as little as 3 minutes with a no-obligation cash offer.
Estimated market value
$730,600
- California
- Sacramento County
- Rancho Cordova
- 95742
- Rio del Oro
- 12769 Mission Peak Way
Nearby cities
Nearby neighborhoods
Nearby zip codes
Other Rancho Cordova Topics
