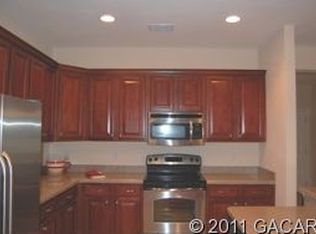
You've found it, community combined with privacy in a unique custom setting. END UNIT with NEW ROOF and 2 car garage in the Villas of West End with over 1700 sq ft overlooking green space. Welcome Home to this 2 bedroom / 2 bathroom with large flex space great for office, dining area or easily converted to another bedroom. The home showcases Mid-Century Modern custom built-ins, trey ceiling and French doors offering tranquil views of the expansive green space. The open floorplan provides a smooth transition to the kitchen with stainless steel appliances, granite countertops, abundance of cabinets with pull-out shelves, corner turntables and soft-closing doors and drawers, pantry and built-in counter for additional seating. The serene primary bedroom shares views of green space, large walk-in closet and en-suite bathroom with double sinks, soaker tub and separate shower. Second bedroom includes double wall closet with built-in desk and shelving, conveniently located across from second full bathroom with tub/shower combo. Flex room currently used as dining room, has custom cabinetry and can easily convert to mixed-use or third bedroom. Multiple large closets throughout for extra storage. Laundry room features custom built-in cabinets with desk area and washer/dryer. Conveniently located to grocery, shopping, entertainment and dining. Easy commute to I-75 and Bus Route nearby. HOA fee covers roof, exterior maintenance, landscaping and pest control. The Villas of West End community includes two pools, clubhouse, pavilion, tennis & pickleball courts. **Adjacent property is county owned and will remain designated green space/recreational use.
Sold for $287,000
$287,000
12769 NW 11th Pl, Newberry, FL 32669
2beds
1,701sqft
Townhouse
Built in 2007
2,614 Square Feet Lot
$286,900 Zestimate®
$169/sqft
$1,984 Estimated rent
Home value
$286,900
$273,000 - $301,000
$1,984/mo
Zestimate® history
Owner options
List your home for rent
$1,984/mo
Rent Zestimate®
Find your next renter with Zillow Rental Manager. Plus, with online applications, you can quickly screen prospective tenants – for free.
$1,984/mo
Rent Zestimate®
Refinance and save
$2,489/mo
Est. payment
Refinancing to a lower rate could help reduce your monthly payments and save thousands over the life of the loan.
$2,489/mo
Est. payment
Explore your selling options
Work with a Zillow partner agent
Leverage their expertise and Zillow's premium Showcase listings to get your home seen by more buyers.
Get startedList with your own agent
Get your home in front of millions of buyers by listing it on Zillow.
Learn how to do itSell it yourself
Take full control of how buyers see your home on Zillow by listing For Sale by Owner (FSBO).
List your homeWhat's special
Mid-century modern custom built-insNew roofEn-suite bathroomGranite countertopsFrench doorsOpen floorplanCustom cabinetry
Zillow last checked:
Listing updated:
Listed by:
Laura Javidi 352-339-5134,
RE/MAX PROFESSIONALS 352-375-1002
Bought with:
Laura Javidi, 3338096
RE/MAX PROFESSIONALS
Source: Stellar MLS,MLS#: GC534228 Originating MLS: Gainesville-Alachua
Originating MLS: Gainesville-Alachua
Facts & features
Interior
Bedrooms & bathrooms
- Bedrooms: 2
- Bathrooms: 2
- Full bathrooms: 2
Rooms
- Room types: Den/Library/Office
Primary bedroom
- Features: Walk-In Closet(s)
- Level: First
Bedroom 2
- Features: Built-in Closet
- Level: First
Primary bathroom
- Features: Dual Sinks, En Suite Bathroom, Exhaust Fan, Garden Bath, Granite Counters, Tub with Separate Shower Stall
- Level: First
Bathroom 2
- Features: Tub With Shower, Linen Closet
- Level: First
Dining room
- Features: Built-In Shelving
- Level: First
Great room
- Features: Built-In Shelving, Ceiling Fan(s)
- Level: First
Kitchen
- Features: Breakfast Bar, Granite Counters, Pantry
- Level: First
Heating
- Central
Cooling
- Central Air
Appliances
- Included: Dishwasher, Disposal, Electric Water Heater, Microwave, Range, Range Hood, Refrigerator
- Laundry: Electric Dryer Hookup, Laundry Room, Washer Hookup
Features
- Built-in Features, Ceiling Fan(s), Kitchen/Family Room Combo, Open Floorplan, Split Bedroom, Stone Counters, Walk-In Closet(s)
- Flooring: Carpet, Tile
- Doors: French Doors
- Has fireplace: No
- Common walls with other units/homes: End Unit
Interior area
- Total structure area: 2,350
- Total interior livable area: 1,701 sqft
Property
Parking
- Total spaces: 2
- Parking features: Garage - Attached
- Attached garage spaces: 2
Features
- Levels: One
- Stories: 1
- Exterior features: Sidewalk
Lot
- Size: 2,614 Square Feet
Details
- Parcel number: 04314102081
- Zoning: PD
- Special conditions: None
Construction
Type & style
- Home type: Townhouse
- Property subtype: Townhouse
Materials
- HardiPlank Type
- Foundation: Slab
- Roof: Shingle
Condition
- New construction: No
- Year built: 2007
Utilities & green energy
- Sewer: Public Sewer
- Water: Public
- Utilities for property: BB/HS Internet Available, Cable Available, Electricity Connected, Public, Sewer Connected, Sprinkler Meter, Underground Utilities, Water Connected
Community & HOA
Community
- Features: Clubhouse, Pool, Sidewalks, Tennis Court(s)
- Pet fee: $0 monthly
- Subdivision: VILLAS OF WEST END UNIT B PH 1
HOA
- Has HOA: Yes
- Amenities included: Clubhouse, Maintenance, Pool, Tennis Court(s)
- Services included: Common Area Taxes, Community Pool, Insurance, Maintenance Structure, Maintenance Grounds, Pest Control, Pool Maintenance
- HOA fee: $443 monthly
- HOA name: Kelli Coullias
Location
- Region: Newberry
Financial & listing details
- Price per square foot: $169/sqft
- Tax assessed value: $277,942
- Annual tax amount: $2,877
- Date on market: 9/23/2025
- Cumulative days on market: 219 days
- Listing terms: Cash,Conventional
- Ownership: Fee Simple
- Total actual rent: 0
- Electric utility on property: Yes
- Road surface type: Paved
Price history
| Date | Event | Price |
|---|---|---|
| 6/18/2026 | Sold | $287,000$169/sqft |
Source:  Stellar MLS #GC534228 Report a problem Stellar MLS #GC534228 Report a problem | ||
| 4/30/2026 | Pending sale | $287,000$169/sqft |
Source: Stellar MLS #GC534228 Report a problem | ||
| 9/27/2025 | Price change | $287,000-1%$169/sqft |
Source: Stellar MLS #GC534228 Report a problem | ||
| 9/23/2025 | Listed for sale | $289,900+13.6%$170/sqft |
Source: Stellar MLS #GC534228 Report a problem | ||
| 12/11/2007 | Sold | $255,200$150/sqft |
Source: Public Record Report a problem | ||
Public tax history
| Year | Property taxes | Tax assessment |
|---|---|---|
| 2025 | $2,938 +2.1% | $163,044 +2.9% |
| 2024 | $2,877 +2.5% | $158,449 +3% |
| 2023 | $2,808 +0.5% | $153,834 +3% |
| 2022 | $2,795 +3.7% | $149,354 +3% |
| 2021 | $2,694 +2% | $145,004 +1.4% |
| 2020 | $2,641 +3% | $143,002 +2.3% |
| 2019 | $2,563 | $139,787 +1.9% |
| 2018 | $2,563 +3% | $137,180 +2.1% |
| 2017 | $2,489 -1.5% | $134,360 +2.1% |
| 2016 | $2,527 +11.8% | $131,600 +0.7% |
| 2015 | $2,260 +0% | $130,690 +0.8% |
| 2014 | $2,260 +0.6% | $129,660 -8.3% |
| 2013 | $2,247 | $141,400 -5.2% |
| 2012 | -- | $149,100 +22.2% |
| 2011 | -- | $121,970 -35.9% |
| 2010 | -- | $190,400 -6.7% |
| 2009 | -- | $204,100 -6.7% |
| 2008 | -- | $218,800 +3546.7% |
| 2007 | -- | $6,000 |
| 2006 | -- | -- |
Find assessor info on the county website
Neighborhood: 32669
Nearby homes
- $265,6002 bd2 ba1.3k sqft12757 NW 11th Pl, Newberry, FL 32669Off Market
- $243,2002 bd2 ba1.1k sqft12745 NW 11th Pl, Newberry, FL 32669Off Market

- $294,0003 bd2 ba1.7k sqft12733 NW 11th Pl, Newberry, FL 32669Off Market
- $332,0003 bd2 ba1.8k sqft12805 NW 11th Pl, Newberry, FL 32669Off Market
- $296,2002 bd2 ba1.5k sqft12817 NW 11th Pl, Newberry, FL 32669Off Market
- $316,5003 bd2 ba1.7k sqft12764 NW 11th Pl, Newberry, FL 32669Off Market
- $326,0003 bd2 ba1.7k sqft12717 NW 11th Pl, Newberry, FL 32669Off Market
- $217,9003 bd2 ba1.1k sqft12776 NW 11th Pl, Newberry, FL 32669Off Market
Nearby schools
GreatSchools rating
- 8/10Meadowbrook Elementary SchoolGrades: K-5Distance: 2 mi
- 7/10Fort Clarke Middle SchoolGrades: 6-8Distance: 2.3 mi
- 6/10F. W. Buchholz High SchoolGrades: 9-12Distance: 4.7 mi
Get a cash offer in 3 minutes
Find out how much your home could sell for in as little as 3 minutes with a no-obligation cash offer.
Estimated market value
$286,900
Get a cash offer in 3 minutes
Find out how much your home could sell for in as little as 3 minutes with a no-obligation cash offer.
Estimated market value
$286,900
- Florida
- Alachua County
- Newberry
- 32669
- 12769 NW 11th Pl
Nearby cities
Nearby zip codes
Other Newberry Topics
