Skip main navigation
Active
  • Price cut: $9.1K (6/23)
    $349,900

    12769 S Loveland St, Alsip, IL 60803

    4beds
    1,500sqft
    : 
    Loading
    Get pre-qualified
    Single Family Residence
    Built in 1947
    0.27 Acres Lot
    $346,300 Zestimate®
    $233/sqft
    $-- HOA

    What's special

    Pantry cabinetCentral dining roomDining roomProfessionally painted interiorMain level laundryRear storage shedPull down attic stairs
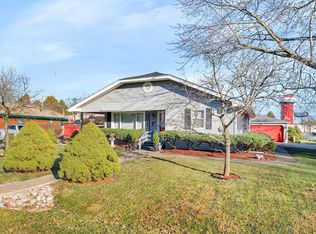
    AWESOME SPACIOUS UPDATED ALSIP FAMILY HOME. THIS WELL MAINTAINED HOME FEATURES 4 BEDROOMS & 2 FULL BATHS. THE LIVING ROOM WITH A BAY WINDOW OPENS UP TO THE DINING ROOM & KITCHEN. 2 MAIN LEVEL BEDROOMS WITH NEW CARPETING. FRONT BEDROOM HAS DOUBLE CLOSETS. MAIN LEVEL BATH HAS NEW FIXTURES & HAS CERAMIC TILE SHOWER. CENTRAL DINING ROOM. EAT IN KITCHEN HAS NICE CABINETS WITH NEW GRANITE COUNTERTOP, UNDERMOUNT SINK, TILE BACKSPLASH & STAINLESS STEEL APPLIANCES. CABINETS INCLUDE A PANTRY CABINET & A LAZY SUSAN. MAIN LEVEL HAS A NICE VERSATILE DEN WITH SLIDING DOORS TO THE GRACIOUS DECK & YARD. MAIN LEVEL LAUNDRY. TWO SECOND FLOOR BEDROOMS ARE HUGE. THE MASTER HAS DOUBLE CLOSETS INCLUDING A WALK IN CLOSET, SITTING AREA & A BALCONY OVERLOOKING THE YARD. OTHER BEDROOM IS ALSO BIG. STORAGE OFF OF 2ND BEDROOM CLOSET & PULL DOWN ATTIC STAIRS. 2ND FLOOR BATH IS ALL BRAND NEW WITH TUB & FIXTURES PLUS HALL LINEN CLOSET. ALL BEDROOMS HAVE NEW CARPETING. OVERSIZED ATTACHED GARAGE IS 3 CARS TANDEM. LOTS OF ROOM FOR GARAGE AFFICIANDOS OR HOBBY AREA. LARGE REAR FOYER EXITS TO THE PATIO. SUMMER & YEARLONG FUN IN THE HUGE FENCED YARD WITH THE PATIO, DECK & A POOL! REAR STORAGE SHED. NEWER WATER TANK & NEWER UPGRADED FURNACE. PROFESSIONALLY PAINTED INTERIOR. NEW LIGHTING. NICE ARCHITECTURAL SHINGLE ROOF. HOUSE HAS GREAT CLOSET & STORAGE SPACE. QUIET LOW TRAFFIC CUL DE SAC STREET. AROUND THE CORNER FROM WILKINS PARK. HOUSE IS 32.4'x34.5'. GARAGE IS 30.7'X22'
    87 days
    |
    556
    |
    60
    |

    Likely to sell faster than

    Zillow last checked:

    Listing updated:

    Listed by:

    Hasan Abutaleb 708-717-5729,

    NowEquity Real Estate

    Source: MRED as distributed by MLS GRID,MLS#: 12623680MLS Logo

    Loading...

      Facts & features

      Interior

      Bedrooms & bathrooms
      • Bedrooms: 4
      • Bathrooms: 2
      • Full bathrooms: 2
      Rooms
      • Room types: Den, Utility Room-1st Floor
      Primary bedroom
      • Features: Flooring (Carpet), Window Treatments (Curtains/Drapes)
      • Level: Second
      • Area: 260 Square Feet
      • Dimensions: 20X13
      Bedroom 2
      • Features: Flooring (Carpet)
      • Level: Second
      • Area: 209 Square Feet
      • Dimensions: 19X11
      Bedroom 3
      • Features: Flooring (Carpet), Window Treatments (Shades)
      • Level: Main
      • Area: 130 Square Feet
      • Dimensions: 13X10
      Bedroom 4
      • Features: Flooring (Carpet)
      • Level: Main
      • Area: 110 Square Feet
      • Dimensions: 10X11
      Den
      • Features: Flooring (Wood Laminate), Window Treatments (Window Treatments)
      • Level: Main
      • Area: 110 Square Feet
      • Dimensions: 11X10
      Dining room
      • Features: Flooring (Wood Laminate)
      • Level: Main
      • Area: 13 Square Feet
      • Dimensions: 13X1
      Kitchen
      • Features: Kitchen (Eating Area-Table Space, Granite Counters, Updated Kitchen), Flooring (Vinyl)
      • Level: Main
      • Area: 216 Square Feet
      • Dimensions: 12X18
      Laundry
      • Features: Flooring (Terracotta)
      • Level: Main
      • Area: 30 Square Feet
      • Dimensions: 6X5
      Living room
      • Features: Flooring (Wood Laminate), Window Treatments (Curtains/Drapes)
      • Level: Main
      • Area: 266 Square Feet
      • Dimensions: 19X14
      Other
      • Features: Flooring (Vinyl)
      • Level: Main
      • Area: 42 Square Feet
      • Dimensions: 7X6
      Heating
      • Natural Gas, Forced Air
      Cooling
      • Central Air
      Appliances
      • Included: Range, Microwave, Dishwasher, Refrigerator, Stainless Steel Appliance(s), Gas Oven
      • Laundry: Main Level, Gas Dryer Hookup
      Features
      • 1st Floor Bedroom, 1st Floor Full Bath, Walk-In Closet(s), Separate Dining Room
      • Flooring: Laminate, Carpet
      • Windows: Screens
      • Basement: Crawl Space
      • Attic: Pull Down Stair
      Interior area
      • Total structure area: 1,500
      • Total interior livable area: 1,500 sqft

      Property

      Parking
      • Total spaces: 5
      • Parking features: Concrete, Side Driveway, Garage Door Opener, Tandem, Yes, Garage Owned, Attached, Off Street, Driveway, Owned, Garage
      • Attached garage spaces: 3
      • Has uncovered spaces: Yes
      Accessibility
      • Accessibility features: No Disability Access
      Features
      • Stories: 2
      • Patio & porch: Deck, Patio
      • Exterior features: Balcony
      • Pool features: Above Ground
      • Fencing: Fenced
      Lot
      • Size: 0.27 Acres
      • Dimensions: 75X160
      • Features: Cul-De-Sac
      Details
      • Additional structures: Shed(s)
      • Parcel number: 24341030140000
      • Special conditions: None
      • Other equipment: Sump Pump

      Construction

      Type & style
      • Home type: SingleFamily
      • Architectural style: Other
      • Property subtype: Single Family Residence
      Materials
      • Aluminum Siding, Brick, Frame, Clad Trim
      • Foundation: Concrete Perimeter
      • Roof: Asphalt
      Condition
      • New construction: No
      • Year built: 1947
      • Major remodel year: 2022
      Details
      • Builder model: TWO STORY

      Utilities & green energy

      • Electric: Circuit Breakers, 200+ Amp Service
      • Sewer: Public Sewer
      • Water: Lake Michigan, Public

      Community & HOA

      Community
      • Features: Park, Street Paved
      • Security: Carbon Monoxide Detector(s)
      HOA
      • Services included: None
      Location
      • Region: Alsip

      Financial & listing details

      • Price per square foot: $233/sqft
      • Tax assessed value: $276,000
      • Annual tax amount: $9,786
      • Date on market: 4/20/2026
      • Ownership: Fee Simple

        Estimated market value

        $346,300

        $329,000 - $364,000

        $2,857/mo

        Price history

        DateEventPrice
        6/23/2026Price change$349,900-2.5%$233/sqft
        Source: MRED as distributed by MLS GRID #12623680 Report a problem
        4/20/2026Listed for sale$359,000-5.5%$239/sqft
        Source: MRED as distributed by MLS GRID #12623680 Report a problem
        4/18/2026Listing removed$379,900$253/sqft
        Source: MRED as distributed by MLS GRID #12537092 Report a problem
        1/9/2026Price change$379,900-2.6%$253/sqft
        Source: MRED as distributed by MLS GRID #12537092 Report a problem
        12/26/2025Price change$390,000+34.5%$260/sqft
        Source: MRED as distributed by MLS GRID #12537092 Report a problem
        7/12/2022Listed for sale$289,900-10.8%$193/sqft
        Source: MRED as distributed by MLS GRID #11403850 Report a problem
        7/11/2022Sold$325,000$217/sqft
        Source: MRED as distributed by MLS GRID #11403850 Report a problem
        7/1/2022Pending sale$325,000$217/sqft
        Source: MRED as distributed by MLS GRID #11403850 Report a problem
        6/28/2022Contingent$325,000$217/sqft
        Source: MRED as distributed by MLS GRID #11403850 Report a problem
        6/27/2022Price change$325,000+5.2%$217/sqft
        Source: MRED as distributed by MLS GRID #11403850 Report a problem
        6/24/2022Price change$308,900-5%$206/sqft
        Source: MRED as distributed by MLS GRID #11403850 Report a problem
        5/22/2022Pending sale$325,000+12.1%$217/sqft
        Source: MRED as distributed by MLS GRID #11403850 Report a problem
        5/16/2022Listing removed$289,900$193/sqft
        Source: MRED as distributed by MLS GRID #11403850 Report a problem
        5/13/2022Listed for sale$289,900+143.6%$193/sqft
        Source: MRED as distributed by MLS GRID #11403850 Report a problem
        6/6/2020Listing removed--
        Source: Auction.com Report a problem
        3/26/2020Listed for sale--
        Source: Auction.com Report a problem
        3/4/2009Sold$119,000-13.1%$79/sqft
        Source: MRED as distributed by MLS GRID #07100389 Report a problem
        1/11/2009Listed for sale$136,900-39.7%$91/sqft
        Source: foreclosure.com Report a problem
        8/1/2006Sold$227,000+10.7%$151/sqft
        Source: Public Record Report a problem
        12/10/2004Sold$205,000+52.4%$137/sqft
        Source: Public Record Report a problem
        9/30/1999Sold$134,500$90/sqft
        Source: Public Record Report a problem

        Public tax history

        YearProperty taxesTax assessment
        2024-- $27,600
        2023$9,919 +84.5%$27,600 +74.9%
        2022$5,377 +4.3%$15,780
        2021$5,153 +0.5%$15,780
        2020$5,125 -1.7%$15,780 -1%
        2019$5,215 +3.9%$15,944
        2018$5,020 -2.4%$15,944
        2017$5,142 -11.8%$15,944 +13.9%
        2016$5,831 +2%$14,003
        2015$5,717 +3%$14,003
        2014$5,552 +10.6%$14,003 +1.3%
        2013$5,022 +4.7%$13,826
        2012$4,797 +6.1%$13,826
        2011$4,521 -27.7%$13,826 -33.8%
        2010$6,252 +3.3%$20,872
        2009$6,051 +12.2%$20,872 -5%
        2008$5,394 +23.5%$21,971 +27%
        2007$4,368 +3.6%$17,294
        2006$4,217 +3.1%$17,294
        2005$4,092 +27.6%$17,294 +30.9%
        2004$3,208 +6.9%$13,207
        2003$3,001 +3.7%$13,207
        2002$2,893 +59.6%$13,207 +23.5%
        2001$1,813 +2.3%$10,692
        2000$1,772 +2.9%$10,692
        1999$1,722 $10,692
        Find assessor info on the county website

        Monthly payment

        Est. payment

        Payment breakdown

        Explore the cost of this home by adjusting the details. Changes won't be saved.
        All calculations are estimates and provided by Zillow, Inc. for informational purposes only. Actual amounts may vary.
        HOA fees may include property taxes on listings classified as Co-Ops. Contact the listing agent and/or owner for fee details.
        Mortgage interest rates are dependent on a number of factors, including credit score, down payment, and repayment length. Interest rate data provided by Zillow Group Marketplace, Inc. as of 1/1/1970 from various mortgage lenders with which we have lead or other similar arrangements; the Estimated Payment is an average of those rates.
        See how much you could borrow to make a competitive offer.

        Climate risks

        Neighborhood: 60803

        Getting around

        24 / 100
        Car-Dependent
        28 / 100
        Some Transit
        39 / 100
        Somewhat Bikeable

        Nearby schools

        GreatSchools rating
        Schools provided by the listing agent
        • Elementary: Nathan Hale Primary School
        • Middle: Nathan Hale Middle School
        • High: A B Shepard High School (Campus
        • District: 130

        Source: MRED as distributed by MLS GRID. This data may not be complete. We recommend contacting the local school district to confirm school assignments for this home.

        A local agent can set up tours, give advice and negotiate with sellers.

        Browse local experts

        Similar homes