This spacious townhome offers 4 bedrooms and 3.5 bathrooms, thoughtfully designed for comfort and convenience. The main level features a bedroom and full bathroom, ideal for guests or multi-generational living. Enjoy a freshly painted interior filled with natural light along with renovated bathrooms and kitchen, creating a move-in ready space. The sunroom off the kitchen adds even more brightness, making it the perfect spot to relax. The home also includes a walkout lower level, providing additional living space and easy access to the outdoors. For golf enthusiasts, you’ll love being near Old Hickory Golf Club, a prestigious public course. The community also offers exceptional amenities including a pool and clubhouse, fitness center, playground, basketball court, and scenic walking/biking trails—all just steps from your front door. With easy access to I-95, Route 234, Prince William Parkway, and commuter lots, this home is perfectly positioned for convenience. This home is zoned for top rated schools, including Colgan High School. Schedule your showing today!
Sold for $555,000
$555,000
12769 Stone Lined Cir, Woodbridge, VA 22192
4beds
2,037sqft
Townhouse
Built in 2010
1,990 Square Feet Lot
$565,000 Zestimate®
$272/sqft
$3,170 Estimated rent
Home value
$565,000
$525,000 - $610,000
$3,170/mo
Zestimate® history
Owner options
List your home for rent
$3,170/mo
Rent Zestimate®
Find your next renter with Zillow Rental Manager. Plus, with online applications, you can quickly screen prospective tenants – for free.
$3,170/mo
Rent Zestimate®
Refinance and save
$3,490/mo
Est. payment
Refinancing to a lower rate could help reduce your monthly payments and save thousands over the life of the loan.
$3,490/mo
Est. payment
Explore your selling options
Work with a Zillow partner agent
Leverage their expertise and Zillow's premium Showcase listings to get your home seen by more buyers.
Get startedList with your own agent
Get your home in front of millions of buyers by listing it on Zillow.
Learn how to do itSell it yourself
Take full control of how buyers see your home on Zillow by listing For Sale by Owner (FSBO).
List your homeWhat's special
Walkout lower levelMove-in ready spaceRenovated bathroomsFreshly painted interior
Zillow last checked:
Listing updated:
Listed by:
Sarah Reynolds 703-844-3464,
Keller Williams Realty
Bought with:
SYED ISHRAT ABBAS, 0225257710
Samson Properties
Source: Bright MLS,MLS#: VAPW2104412
Facts & features
Interior
Bedrooms & bathrooms
- Bedrooms: 4
- Bathrooms: 4
- Full bathrooms: 3
- 1/2 bathrooms: 1
- Main level bathrooms: 1
Rooms
- Room types: Kitchen, Basement, Sun/Florida Room
Basement
- Features: Walk-In Closet(s)
- Level: Lower
Kitchen
- Level: Main
Other
- Level: Main
Heating
- Forced Air, Natural Gas
Cooling
- Central Air, Electric
Appliances
- Included: Microwave, Dryer, Washer, Dishwasher, Disposal, Refrigerator, Cooktop, Gas Water Heater
Features
- Ceiling Fan(s), Soaking Tub, Bathroom - Walk-In Shower, Built-in Features, Crown Molding, Entry Level Bedroom, Eat-in Kitchen, Kitchen - Gourmet, Kitchen Island, Kitchen - Table Space, Pantry, Primary Bath(s), Recessed Lighting, Walk-In Closet(s)
- Flooring: Wood
- Basement: Walk-Out Access,Finished
- Has fireplace: No
Interior area
- Total structure area: 2,240
- Total interior livable area: 2,037 sqft
- Finished area above ground: 1,440
- Finished area below ground: 597
Property
Parking
- Total spaces: 1
- Parking features: Garage Door Opener, Attached
- Attached garage spaces: 1
Accessibility
- Accessibility features: None
Features
- Levels: Three
- Stories: 3
- Patio & porch: Deck, Patio
- Pool features: Community
- Fencing: Full,Back Yard
Lot
- Size: 1,990 Square Feet
Details
- Additional structures: Above Grade, Below Grade
- Parcel number: 8193139406
- Zoning: PMD
- Special conditions: Standard
Construction
Type & style
- Home type: Townhouse
- Architectural style: Colonial
- Property subtype: Townhouse
Materials
- Brick, Vinyl Siding
- Foundation: Other
Condition
- New construction: No
- Year built: 2010
Utilities & green energy
- Sewer: Public Sewer
- Water: Public
Community & HOA
Community
- Subdivision: Reids Prospect
HOA
- Has HOA: Yes
- HOA fee: $67 monthly
Location
- Region: Woodbridge
Financial & listing details
- Price per square foot: $272/sqft
- Tax assessed value: $518,700
- Annual tax amount: $4,939
- Date on market: 9/25/2025
- Listing agreement: Exclusive Right To Sell
- Inclusions: Jacuzzi
- Ownership: Fee Simple
Price history
| Date | Event | Price |
|---|---|---|
| 11/19/2025 | Sold | $555,000-1.8%$272/sqft |
Source:  Bright MLS #VAPW2104412 Report a problem Bright MLS #VAPW2104412 Report a problem | ||
| 10/17/2025 | Contingent | $565,000$277/sqft |
Source: Bright MLS #VAPW2104412 Report a problem | ||
| 9/25/2025 | Listed for sale | $565,000-2.6%$277/sqft |
Source: Bright MLS #VAPW2104412 Report a problem | ||
| 8/18/2025 | Listing removed | $580,000$285/sqft |
Source: Bright MLS #VAPW2098422 Report a problem | ||
| 7/22/2025 | Price change | $580,000-3.3%$285/sqft |
Source: Bright MLS #VAPW2098422 Report a problem | ||
| 7/10/2025 | Listed for sale | $600,000+87%$295/sqft |
Source: Bright MLS #VAPW2098422 Report a problem | ||
| 2/5/2010 | Sold | $320,840$158/sqft |
Source: Public Record Report a problem | ||
Public tax history
| Year | Property taxes | Tax assessment |
|---|---|---|
| 2025 | $5,086 +5.2% | $518,700 +6.7% |
| 2024 | $4,836 +0.7% | $486,300 +5.3% |
| 2023 | $4,805 -3.2% | $461,800 +5.1% |
| 2022 | $4,964 +6.7% | $439,500 +15.4% |
| 2021 | $4,654 +4.8% | $380,900 +5.8% |
| 2020 | $4,440 +107% | $360,000 +1.3% |
| 2019 | $2,145 -47.4% | $355,300 +5.3% |
| 2018 | $4,075 -0.8% | $337,500 -0.9% |
| 2017 | $4,108 +2.1% | $340,400 +3.5% |
| 2016 | $4,023 +0.9% | $328,900 +0.7% |
| 2015 | $3,989 | $326,500 +2.3% |
| 2014 | $3,989 | $319,100 +2.2% |
| 2013 | -- | $312,200 -3% |
| 2012 | -- | $321,900 +103.2% |
| 2010 | -- | $158,400 |
Find assessor info on the county website
Neighborhood: Reids Prospect
Nearby homes
- $565,0003 bd4 ba2.7k sqft12767 Stone Lined Cir, Woodbridge, VA 22192Sold

- $591,6004 bd4 ba2.4k sqft12771 Stone Lined Cir, Woodbridge, VA 22192Off Market
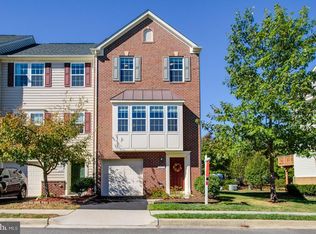
- $556,4003 bd3 ba2.4k sqft12765 Stone Lined Cir, Woodbridge, VA 22192Off Market
- $546,1003 bd2 ba1.6k sqft12763 Stone Lined Cir, Woodbridge, VA 22192Off Market
- $602,5003 bd4 ba2.2k sqft12775 Stone Lined Cir, Woodbridge, VA 22192Sold
- $590,0003 bd4 ba2.1k sqft12761 Stone Lined Cir, Woodbridge, VA 22192Sold
- $585,2003 bd3 ba1.8k sqft12777 Stone Lined Cir, Woodbridge, VA 22192Off Market
- $596,6003 bd4 ba2.3k sqft12779 Stone Lined Cir, Woodbridge, VA 22192Off Market
Nearby schools
GreatSchools rating
- 9/10Sonnie Penn Elementary SchoolGrades: PK-5Distance: 1.2 mi
- 8/10Louise A. Benton Middle SchoolGrades: 6-8Distance: 4.8 mi
- 8/10Charles J. Colgan Sr. High SchoolGrades: PK,9-12Distance: 5.3 mi
Schools provided by the listing agent
- Elementary: Sonnie Penn
- Middle: Louise Benton
- High: Charles J. Colgan,sr.
- District: Prince William County Public Schools
Source: Bright MLS. This data may not be complete. We recommend contacting the local school district to confirm school assignments for this home.
Get a cash offer in 3 minutes
Find out how much your home could sell for in as little as 3 minutes with a no-obligation cash offer.
Estimated market value
$565,000
Get a cash offer in 3 minutes
Find out how much your home could sell for in as little as 3 minutes with a no-obligation cash offer.
Estimated market value
$565,000
- Virginia
- Prince William County
- Woodbridge
- 22192
- Reids Prospect
- 12769 Stone Lined Cir
Nearby cities
Nearby neighborhoods
Nearby zip codes
Other Woodbridge Topics
