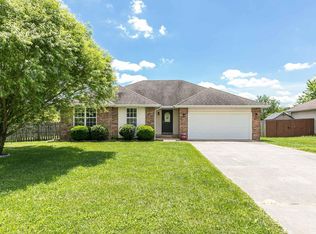
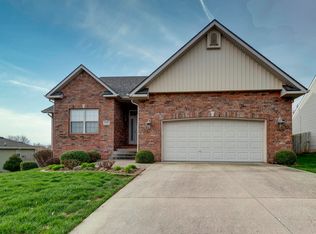
The Cronkhite Homes Keystone (15E) plan puts everything conveniently on the same floor. Enter through the covered front porch or 3-car garage and be drawn into the open concept living areas. Energy efficient appliances and a large presentation island make meal prep a breeze and social gatherings a delight. The master suite, where relaxation awaits, includes a personal bath equipped with dual vanities, shower, and a deluxe walk-in closet. Options are endless with our 4-bedroom plan, leaving room for family and friends or the much-needed home office.*Images are representational. Finished colors and selections may vary.
This property is not currently displayed as for sale or rent on Zillow. This may be different from what's on other websites or public sources.