Skip main navigation
Sold
  • $580,000

    1277 Arcadia Dr, Eugene, OR 97401

    4beds
    1,712sqft
    Residential, Single Family Residence
    Built in 2022
    6,969.6 Square Feet Lot
    $587,500 Zestimate®
    $339/sqft
    $3,093 Estimated rent

    Home value

    $587,500

    $541,000 - $640,000

    $3,093/mo

    Zestimate® history
    Loading
    Loading...

    Owner options

    List your home for rent

    $3,093/mo

    Rent Zestimate®

    Find your next renter with Zillow Rental Manager. Plus, with online applications, you can quickly screen prospective tenants – for free.

    Learn more

    $3,093/mo

    Rent Zestimate®

    Refinance and save

    $3,487/mo

    Est. payment

    Refinancing to a lower rate could help reduce your monthly payments and save thousands over the life of the loan.

    See today's rates

    $3,487/mo

    Est. payment

    Explore your selling options

    Work with a Zillow partner agent

    Leverage their expertise and Zillow's premium Showcase listings to get your home seen by more buyers.

    Get started

    List with your own agent

    Get your home in front of millions of buyers by listing it on Zillow.

    Learn how to do it

    Sell it yourself

    Take full control of how buyers see your home on Zillow by listing For Sale by Owner (FSBO).

    List your home

    What's special

    Traeger smokerCovered patioWalk-in closetWalk-in showerDual sinksLarge kitchenLarge parking pad
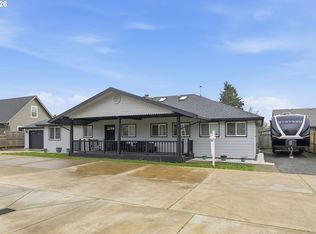
    Like New Home that is move in ready in Ferry Street Bridge area. Open floor plan with beautiful laminate floors and 9-foot ceilings throughout. Open floor concept. Large kitchen with quartz counter tops and stainless-steel appliances that are included. Primary suite on main level with walk-in closet, dual sinks and walk-in shower. Upper level you have 3 more bedrooms, bathroom and utility room with built-ins. Awesome covered patio with outdoor kitchen/BBQ station that includes a counter with storage, a Traeger Smoker and a Pit Boss Blackstone Flat Grill to stay with the house, along with 2 heaters. Deck installed on the east side of the home and a large parking pad on west side of house for RV/Boat/Toys! Both front and back yard has a drip line sprinkler system. Sellers will include the fridge and freezer in the garage too. Motivated Sellers and come take a look today.

    Zillow last checked:

    Listing updated:

    Listed by:

    Sandra Moen 541-485-1400,

    Berkshire Hathaway HomeServices Real Estate Professionals,

    David Leier 541-517-4341,

    Berkshire Hathaway HomeServices Real Estate Professionals

    Bought with:

    Nancy Zenke, 201231390

    Keller Williams Realty Eugene and Springfield

    Source: RMLS (OR),MLS#: 294606418MLS Logo

    Facts & features

    Interior

    Bedrooms & bathrooms
    • Bedrooms: 4
    • Bathrooms: 3
    • Full bathrooms: 2
    • Partial bathrooms: 1
    • Main level bathrooms: 2
    Primary bedroom
    • Features: Laminate Flooring, Suite, Walkin Closet
    • Level: Main
    • Area: 165
    • Dimensions: 15 x 11
    Bedroom 2
    • Features: Closet, Wallto Wall Carpet
    • Level: Upper
    • Area: 132
    • Dimensions: 12 x 11
    Bedroom 3
    • Features: Closet, Wallto Wall Carpet
    • Level: Upper
    • Area: 100
    • Dimensions: 10 x 10
    Bedroom 4
    • Features: Closet, Wallto Wall Carpet
    • Level: Upper
    • Area: 90
    • Dimensions: 10 x 9
    Dining room
    • Features: Sliding Doors, Laminate Flooring
    • Level: Main
    • Area: 121
    • Dimensions: 11 x 11
    Kitchen
    • Features: Dishwasher, Microwave, Free Standing Range, Free Standing Refrigerator, Laminate Flooring, Quartz
    • Level: Main
    • Area: 143
    • Width: 11
    Living room
    • Features: Laminate Flooring
    • Level: Main
    • Area: 210
    • Dimensions: 15 x 14
    Heating
    • Forced Air 95 Plus
    Cooling
    • Central Air
    Appliances
    • Included: Dishwasher, Disposal, Free-Standing Range, Free-Standing Refrigerator, Gas Appliances, Microwave, Stainless Steel Appliance(s), Gas Water Heater
    • Laundry: Laundry Room
    Features
    • High Ceilings, Quartz, Built-in Features, Closet, Suite, Walk-In Closet(s)
    • Flooring: Laminate, Wall to Wall Carpet
    • Doors: Sliding Doors
    • Windows: Double Pane Windows
    • Basement: Crawl Space
    Interior area
    • Total structure area: 1,712
    • Total interior livable area: 1,712 sqft

    Property

    Parking
    • Total spaces: 2
    • Parking features: Driveway, RV Access/Parking, Garage Door Opener, Attached
    • Attached garage spaces: 2
    • Has uncovered spaces: Yes
    Accessibility
    • Accessibility features: Garage On Main, Walkin Shower, Accessibility
    Features
    • Levels: Two
    • Stories: 2
    • Patio & porch: Covered Patio, Deck, Patio
    • Exterior features: Yard
    • Fencing: Fenced
    Lot
    • Size: 6,969 sqft
    • Features: Cul-De-Sac, Flag Lot, Level, Sprinkler, SqFt 7000 to 9999
    Details
    • Additional structures: RVParking
    • Parcel number: 1905593
    • Zoning: R1

    Construction

    Type & style
    • Home type: SingleFamily
    • Property subtype: Residential, Single Family Residence
    Materials
    • Board & Batten Siding
    • Foundation: Concrete Perimeter
    • Roof: Composition
    Condition
    • Resale
    • New construction: No
    • Year built: 2022

    Utilities & green energy

    • Gas: Gas
    • Sewer: Public Sewer
    • Water: Public
    • Utilities for property: Cable Connected

    Community & neighborhood

    Location
    • Region: Eugene
    • Subdivision: Ferry Street Bridge

    Other

    Other facts
    • Listing terms: Cash,Conventional,FHA,VA Loan
    • Road surface type: Paved

    Price history

    DateEventPrice
    12/9/2025Sold$580,000-2.5%$339/sqft
    Source: RMLS (OR) #294606418 Report a problem
    11/24/2025Pending sale$595,000$348/sqft
    Source: RMLS (OR) #294606418 Report a problem
    11/17/2025Price change$595,000-0.8%$348/sqft
    Source: RMLS (OR) #294606418 Report a problem
    11/3/2025Listed for sale$600,000+9.1%$350/sqft
    Source: RMLS (OR) #294606418 Report a problem
    12/15/2022Sold$550,000$321/sqft
    Source: RMLS (OR) #22101685 Report a problem
    11/29/2022Pending sale$550,000$321/sqft
    Source: RMLS (OR) #22101685 Report a problem
    10/14/2022Contingent$550,000$321/sqft
    Source: RMLS (OR) #22101685 Report a problem
    9/25/2022Pending sale$550,000$321/sqft
    Source: RMLS (OR) #22101685 Report a problem
    9/15/2022Listed for sale$550,000$321/sqft
    Source: RMLS (OR) #22101685 Report a problem

    Public tax history

    YearProperty taxesTax assessment
    2025$6,251 +1.3%$320,835 +3%
    2024$6,173 +2.6%$311,491 +3%
    2023$6,016 +404.8%$302,419 +399.8%
    2022$1,192 +47.9%$60,507 +43%
    2021$806 -0.4%$42,302 +3%
    2020$809 $41,070

    Find assessor info on the county website

    Neighborhood: Harlow

    Nearby schools

    GreatSchools rating
    Schools provided by the listing agent
    • Elementary: Bertha Holt
    • Middle: Monroe
    • High: Sheldon

    Source: RMLS (OR). This data may not be complete. We recommend contacting the local school district to confirm school assignments for this home.

    Get pre-qualified for a loan
    At Zillow Home Loans, we can pre-qualify you in as little as 5 minutes with no impact to your credit score.

    An equal housing lender. NMLS #10287.

    Sell for more on Zillow
    Get a Zillow Showcase℠ listing at no additional cost and you could sell for .
    $587,500
    2% more
    +$11,750
    With Zillow Showcase(estimated)
    $599,250