Skip main navigation
Off market
  • $507,800

    1277 Blarney St, Clermont, FL 34715

    4beds
    2,510sqft
    Single Family Residence
    Built in 2020
    8,398 Square Feet Lot
    $507,800 Zestimate®
    $202/sqft
    $2,992 Estimated rent

    Home value

    $507,800

    $482,000 - $533,000

    $2,992/mo

    Zestimate® history
    Loading
    Loading...

    Owner options

    List your home for rent

    $2,992/mo

    Rent Zestimate®

    Find your next renter with Zillow Rental Manager. Plus, with online applications, you can quickly screen prospective tenants – for free.

    Learn more

    $2,992/mo

    Rent Zestimate®

    Refinance and save

    $3,510/mo

    Est. payment

    Refinancing to a lower rate could help reduce your monthly payments and save thousands over the life of the loan.

    See today's rates

    $3,510/mo

    Est. payment

    Explore your selling options

    Work with a Zillow partner agent

    Leverage their expertise and Zillow's premium Showcase listings to get your home seen by more buyers.

    Get started

    List with your own agent

    Get your home in front of millions of buyers by listing it on Zillow.

    Learn how to do it

    Sell it yourself

    Take full control of how buyers see your home on Zillow by listing For Sale by Owner (FSBO).

    List your home

    What's special

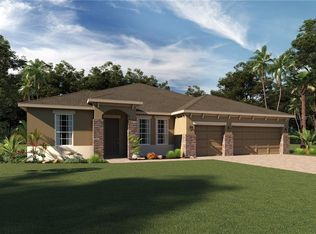
    Under Construction. !!! Location, Location, Location!!!.Welcome Home to the popular Avalon with 4 Bed 3 Bath 3 Car Garage with Cover Lanai in the desirable Ardmore Reserve community. Why wait to build when you can move to this jewel that is full of upgrades and "Designer Ready" so you can still select your personal interior finishes. The kitchen features a large wrap around cabinet area with a Gourmet Kitchen which includes 42" cabinets with crown molding, Whirlpool Stainless Steel appliances, granite counter tops, pantry, ceramic tile, gas stove. The Great Room is very open to the kitchen area and includes a 9' Disappearing slider that opens to the covered lanai. The Master Suite has 2 walk-in closets, separate shower, beautiful garden bath with dual sinks, granite counter tops, ceramic tile, nice lighting and a linen closet. The exterior is beautifully landscaped and has a brick paver driveway and walkway. The community features a resort style zero entry swimming pool, covered playground and is close to baseball fields, walking trails, golf, hospitals, restaurants, movie theater, major highways, new turnpike exit, shopping and a wonderful Minneola School District. Make your appointment today before it is too late.

    This property is off market, which means it's not currently listed for sale or rent on Zillow. This may be different from what's available on other websites or public sources.
    Originating MLS: Orlando Regional

    Facts & features

    Interior

    Bedrooms & bathrooms
    • Bedrooms: 4
    • Bathrooms: 3
    • Full bathrooms: 3
    Heating
    • Forced air, Electric, Gas
    Cooling
    • Central
    Appliances
    • Included: Dishwasher, Garbage disposal, Microwave
    • Laundry: Inside, Laundry Room
    Features
    • High Ceiling(s), Master Bedroom Downstairs, Open Floorplan, Split Bedroom, Stone Counters, Walk-In Closet(s), Thermostat
    • Flooring: Tile, Carpet
    • Windows: Insulated Windows
    Interior area
    • Structure area source: Builder
    • Total interior livable area: 2,510 sqft

    Property

    Parking
    • Total spaces: 3
    • Parking features: Garage - Attached
    Features
    • Levels: One
    Lot
    • Size: 8,398 Square Feet
    • Dimensions: 70x120

    Construction

    Type & style
    • Home type: SingleFamily
    • Architectural style: Contemporary
    • Property subtype: Single Family Residence
    Condition
    • Under Construction
    • Year built: 2020
    Details
    • Builder model: Avalon
    • Builder name: Dream Finders Homes

    Utilities & green energy

    • Sewer: Public Sewer
    • Water: Public
    • Utilities for property: Electricity Connected, Natural Gas Connected, Cable Available, Public, Underground Utilities, Cable Connected, Electricity Available, Water Available, Natural Gas Available, Water Connected

    Community & HOA

    Community
    • Security: Smoke Detector(s)
    • Subdivision: ARDMORE RESERVE
    HOA
    • Has HOA: Yes
    • Amenities included: Playground, Pool, Fence Restrictions
    • Services included: Community Pool, Common Area Taxes
    • HOA fee: $60 monthly
    Location
    • Region: Clermont

    Financial & listing details

    • Price per square foot: $202/sqft
    • Annual tax amount: $298
    • Listing terms: Cash, Conventional, FHA, VA Loan, USDA Loan
    • Ownership: Fee Simple

    Price history

    DateEventPrice
    8/31/2020Sold$383,530-3.4%$153/sqft
    Source: Stellar MLS #O5854839 Report a problem
    8/19/2020Pending sale$397,031$158/sqft
    Source: DREAM FINDERS REALTY, INC #O5854839 Report a problem
    7/3/2020Price change$397,031+0.8%$158/sqft
    Source: Dream Finders Homes Report a problem
    5/28/2020Price change$394,031+0.1%$157/sqft
    Source: Dream Finders Homes Report a problem
    5/17/2020Price change$393,460+7.6%$157/sqft
    Source: Dream Finders Homes Report a problem
    3/31/2020Listed for sale$365,655$146/sqft
    Source: DREAM FINDERS REALTY, INC #O5854839 Report a problem

    Public tax history

    Tax history is unavailable.

    Neighborhood: 34715

    Nearby schools

    GreatSchools rating
    Schools provided by the listing agent
    • Elementary: Grassy Lake Elementary
    • Middle: East Ridge Middle
    • High: Lake Minneola High

    Source: The MLS. This data may not be complete. We recommend contacting the local school district to confirm school assignments for this home.

    Get a cash offer in 3 minutes
    Find out how much your home could sell for in as little as 3 minutes with a no-obligation cash offer.
    Estimated market value
    $507,800
    Get a cash offer in 3 minutes
    Find out how much your home could sell for in as little as 3 minutes with a no-obligation cash offer.
    Estimated market value
    $507,800