Skip main navigation
For sale
  • Price cut: $5K (6/8)
    $444,900

    1277 Bramley Ln, Deland, FL 32720

    4beds
    2,738sqft
    : 
    Loading
    Get pre-qualified
    Single Family Residence
    Built in 2006
    10,200 Square Feet Lot
    $438,000 Zestimate®
    $162/sqft
    $70/mo HOA

    What's special

    Peninsula islandAdjoining great roomPeaceful park-like settingRecycled irrigation water systemSplit-bedroom floor planSpacious executive home
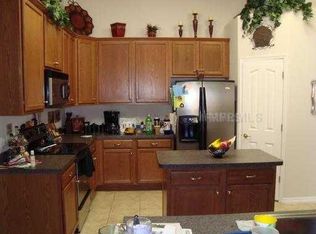
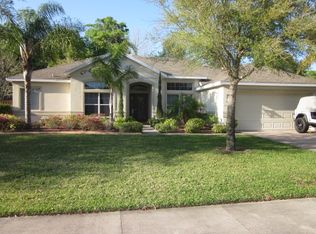
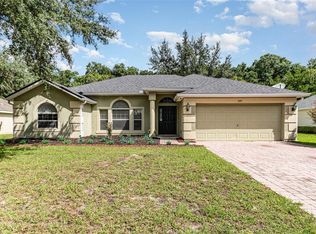
    Price Reduced! Welcome to 1277 Bramley Lane in Glenwood Springs, one of DeLand, Florida’s most sought-after communities. This spacious executive home blends style, comfort, and functionality, featuring High Ceilings finished with Crown Molding. The home offers laminate tile and Plush Berber Carpet throughout and the seller will to consider a flooring concession with an acceptable offer. Formal living and dining rooms provide inviting spaces for entertainment and family gatherings. At the heart of the home, the bright kitchen is illuminated by two skylights and features a peninsula island, dinette, and adjoining great room—perfect for both everyday living and hosting guests. A reverse osmosis system provides enhanced water quality for cooking and drinking. Recent 2024 updates include a new air conditioner, electric water heater, and roof. The split-bedroom floor plan includes four bedrooms and three full bathrooms, along with a whole-house water softener and purification system. The primary suite features tray ceilings, while the en-suite bath includes a newly remodeled shower and a comfort-height toilet. A second bathroom also offers a comfort-height toilet. Additional conveniences include an indoor laundry room with a utility sink and an oversized three-car garage with a durable finished flake floor that extends outside. Outdoor living is just as enjoyable, with a large, screened lanai and open patio overlooking the fenced backyard and a peaceful, park-like setting. Rain gutters help protect the home, siding, and landscaping from water damage and erosion. The property also includes sidewalks and a recycled irrigation water system. Glenwood Springs is a family-friendly neighborhood offering a community pool, playground, walking and biking trails, and convenient access to Downtown DeLand. DeLand is known for its historic charm, vibrant arts and culture, local shops and dining, outdoor recreation, golf, quality medical services, and easy access to major highways, beaches, parks, and Orlando attractions. Don’t miss the chance to make this beautiful home yours—call today!
    84 days
    |
    417
    |
    7
    |

    Zillow last checked:

    Listing updated:

    Listed by:

    Raul Gonzalez 386-366-4473,

    HOME WISE REALTY GROUP, INC. 407-712-2000

    Source: Stellar MLS,MLS#: V4948704MLS LogoOriginating MLS: West Volusia

    Loading...

      Facts & features

      Interior

      Bedrooms & bathrooms
      • Bedrooms: 4
      • Bathrooms: 3
      • Full bathrooms: 3
      Rooms
      • Room types: Dining Room, Living Room, Great Room, Utility Room
      Primary bedroom
      • Features: Ceiling Fan(s), En Suite Bathroom, Tub with Separate Shower Stall, Walk-In Closet(s)
      • Level: First
      • Area: 294 Square Feet
      • Dimensions: 14x21
      Bedroom 2
      • Features: Ceiling Fan(s), Built-in Closet
      • Level: First
      • Area: 144 Square Feet
      • Dimensions: 12x12
      Bedroom 3
      • Features: Ceiling Fan(s), Built-in Closet
      • Level: First
      • Area: 132 Square Feet
      • Dimensions: 11x12
      Bedroom 4
      • Features: Ceiling Fan(s), Built-in Closet
      • Level: First
      • Area: 143 Square Feet
      • Dimensions: 13x11
      Balcony porch lanai
      • Level: First
      • Area: 120 Square Feet
      • Dimensions: 12x10
      Great room
      • Features: Pantry
      • Level: First
      • Area: 550 Square Feet
      • Dimensions: 22x25
      Kitchen
      • Features: Pantry
      • Level: First
      • Area: 266 Square Feet
      • Dimensions: 19x14
      Heating
      • Central, Electric
      Cooling
      • Central Air
      Appliances
      • Included: Dishwasher, Disposal, Dryer, Electric Water Heater, Microwave, Range, Refrigerator, Washer
      • Laundry: Electric Dryer Hookup, Gas Dryer Hookup, Inside
      Features
      • Ceiling Fan(s), Crown Molding, Eating Space In Kitchen, High Ceilings, Living Room/Dining Room Combo, Open Floorplan, Solid Wood Cabinets, Split Bedroom, Thermostat, Walk-In Closet(s)
      • Flooring: Carpet, Ceramic Tile
      • Doors: Sliding Doors
      • Windows: Blinds
      • Has fireplace: No
      Interior area
      • Total structure area: 3,624
      • Total interior livable area: 2,738 sqft
      Video & virtual tour

      Property

      Parking
      • Total spaces: 3
      • Parking features: Common, Driveway, Garage Door Opener, On Street, Oversized
      • Attached garage spaces: 3
      • Has uncovered spaces: Yes
      • Details: Garage Dimensions: 29x20
      Features
      • Levels: One
      • Stories: 1
      • Patio & porch: Covered, Screened
      • Exterior features: Irrigation System, Lighting, Private Yard, Rain Gutters, Sidewalk, Sprinkler Metered
      Lot
      • Size: 10,200 Square Feet
      • Dimensions: 85 x 120
      Details
      • Parcel number: 700605000530
      • Zoning: SFR
      • Special conditions: None

      Construction

      Type & style
      • Home type: SingleFamily
      • Property subtype: Single Family Residence
      Materials
      • Block, Stucco
      • Foundation: Slab
      • Roof: Shingle
      Condition
      • Completed
      • New construction: No
      • Year built: 2006

      Utilities & green energy

      • Sewer: Public Sewer
      • Water: None
      • Utilities for property: BB/HS Internet Available, Cable Connected, Electricity Connected, Fiber Optics, Public, Sewer Connected, Sprinkler Meter, Street Lights, Underground Utilities, Water Connected

      Community & HOA

      Community
      • Features: Irrigation-Reclaimed Water, Playground
      • Security: Smoke Detector(s)
      • Pet fee: $0 monthly
      • Subdivision: GLENWOOD SPGS PH 01
      HOA
      • Has HOA: Yes
      • Amenities included: Park, Pool, Trail(s)
      • Services included: Community Pool
      • HOA fee: $70 monthly
      • HOA name: Megan Snively
      • HOA phone: 866-473-2573
      Location
      • Region: Deland

      Financial & listing details

      • Price per square foot: $162/sqft
      • Tax assessed value: $390,647
      • Annual tax amount: $6,366
      • Date on market: 4/24/2026
      • Cumulative days on market: 84 days
      • Listing terms: Cash,Conventional,FHA,VA Loan
      • Ownership: Fee Simple
      • Total actual rent: 0
      • Electric utility on property: Yes
      • Road surface type: Paved

        Estimated market value

        $438,000

        $416,000 - $460,000

        $2,661/mo

        Price history

        DateEventPrice
        6/8/2026Price change$444,900-1.1%$162/sqft
        Source: Stellar MLS #V4948704 Report a problem
        5/17/2026Price change$449,900-2.2%$164/sqft
        Source: Stellar MLS #V4948704 Report a problem
        4/24/2026Listed for sale$459,900+12.8%$168/sqft
        Source: Stellar MLS #V4948704 Report a problem
        12/11/2023Sold$407,801-4%$149/sqft
        Source: Stellar MLS #T3448124 Report a problem
        7/6/2023Pending sale$425,000$155/sqft
        Source: Stellar MLS #T3448124 Report a problem
        5/24/2023Listed for sale$425,000+191.1%$155/sqft
        Source: Stellar MLS #T3448124 Report a problem
        6/4/2012Sold$146,000+0.8%$53/sqft
        Source: Public Record Report a problem
        4/23/2012Listed for sale$144,900-50.1%$53/sqft
        Source: CirclePix #V4636865 Report a problem
        6/15/2006Sold$290,315$106/sqft
        Source: Public Record Report a problem

        Public tax history

        YearProperty taxesTax assessment
        2025$6,367 +2.1%$389,264 +2.9%
        2024$6,237 -5.8%$378,294 +12.2%
        2023$6,623 +10.2%$337,035 +10%
        2022$6,008 $306,395 +10%
        2021-- $278,541 +3%
        2020$5,630 $270,311 +6.5%
        2019$5,630 +1.8%$253,897 +8.7%
        2018$5,530 +5%$233,600 +4.3%
        2017$5,265 +4.5%$224,029 +9%
        2016$5,037 +11%$205,545 +6.6%
        2015$4,536 +11.5%$192,884 +5.4%
        2014$4,068 $182,995 +28%
        2013-- $142,931 +17.3%
        2012-- $121,862 -12.4%
        2011-- $139,114 -10.9%
        2010-- $156,218 -2%
        2009-- $159,391 -35.7%
        2007-- $247,967 -13.3%
        2006-- $286,029
        Find assessor info on the county website

        Monthly payment

        Est. payment

        Payment breakdown

        Explore the cost of this home by adjusting the details. Changes won't be saved.
        All calculations are estimates and provided by Zillow, Inc. for informational purposes only. Actual amounts may vary.
        HOA fees may include property taxes on listings classified as Co-Ops. Contact the listing agent and/or owner for fee details.
        Mortgage interest rates are dependent on a number of factors, including credit score, down payment, and repayment length. Interest rate data provided by Zillow Group Marketplace, Inc. as of 1/1/1970 from various mortgage lenders with which we have lead or other similar arrangements; the Estimated Payment is an average of those rates.
        See how much you could borrow to make a competitive offer.

        Climate risks

        Neighborhood: 32720

        Getting around

        14 / 100
        Car-Dependent
        38 / 100
        Somewhat Bikeable

        Nearby schools

        GreatSchools rating
        Schools provided by the listing agent
        • Elementary: Citrus Grove Elementary
        • Middle: Southwestern Middle
        • High: Deland High

        Source: Stellar MLS. This data may not be complete. We recommend contacting the local school district to confirm school assignments for this home.

        A local agent can set up tours, give advice and negotiate with sellers.

        A local lender can help you make sure your offer is ready when you are.

        Browse local experts

        Similar homes