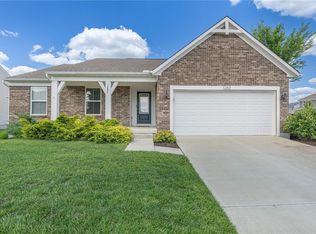
Why wait to build new? This home is an Inverness custom design and ready for you to move right in! Nearly 3,000 sq ft of finished space - this home has it all! This home offers one-level living w the benefit of a second story and partially finished basement. The first level owner's suite offers a custom bathroom layout & walk-in closet design. Open concept living room/ kitchen is what your family has been looking for! Gourmet kitchen upgrade option w extra large island, cabinets galore & LVP flooring. The laundry room is situated perfectly near the mudroom and garage. Garage is a 2.5 car with lots of usable storage and a full chip epoxy flooring. Upstairs you will find a cozy space w 3rd bedroom, loft/office area & additional full bath. Partially finished basement offers a 25X15 Rec room half bath and an abundance amount of unfinished space for storage. This home has been manicured perfectly w custom landscaping, deck w shade/privacy screen & fenced yard!
This property is not currently displayed as for sale or rent on Zillow. This may be different from what's on other websites or public sources.