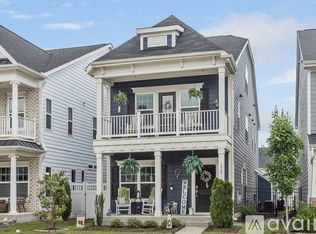
This stunning 4-bedroom, 3-bath home is better than new and brimming with Southern charm. The double rocking chair balcony and welcoming front porches set the stage for easy living. Inside, the open-concept design is ideal for gathering, with a spacious kitchen and plenty of counter space for hosting. The first-floor primary suite is a private retreat, featuring a spa-like bathroom with dual vanities, a roomy walk-in shower, and a separate water closet for extra comfort.Upstairs, a cozy loft and two generously sized bedrooms offer plenty of space for everyone. The versatile third-floor 4th bedroom can be your bonus room, home office, or whatever you dream up. In Sweetwater, you'll enjoy resort-like amenities including a clubhouse, gym, pool, playgrounds, and a dog park. Plus, the greenway trail connects you to the scenic Tobacco Trail for outdoor adventures. With 45 acres of retail and entertainment at your doorstep, you're never far from the action. And, you're just minutes away from RDU, RTP, and Jordan Lake.
Sold for $610,000
$610,000
1277 Brown Velvet Ln, Apex, NC 27523
4beds
2,468sqft
Single Family Residence
Built in 2017
3,484 Square Feet Lot
$603,300 Zestimate®
$247/sqft
$2,736 Estimated rent
Home value
$603,300
$573,000 - $633,000
$2,736/mo
Zestimate® history
Owner options
List your home for rent
$2,736/mo
Rent Zestimate®
Find your next renter with Zillow Rental Manager. Plus, with online applications, you can quickly screen prospective tenants – for free.
$2,736/mo
Rent Zestimate®
Refinance and save
$3,884/mo
Est. payment
Refinancing to a lower rate could help reduce your monthly payments and save thousands over the life of the loan.
$3,884/mo
Est. payment
Explore your selling options
Work with a Zillow partner agent
Leverage their expertise and Zillow's premium Showcase listings to get your home seen by more buyers.
Get startedList with your own agent
Get your home in front of millions of buyers by listing it on Zillow.
Learn how to do itSell it yourself
Take full control of how buyers see your home on Zillow by listing For Sale by Owner (FSBO).
List your homeWhat's special
Zillow last checked:
Listing updated:
Listed by:
Alli Pepperling 919-986-0375,
Compass -- Cary
Bought with:
Kim Blair, 346941
Jason Mitchell Real Estate
Source: Doorify MLS,MLS#: 10056275
Facts & features
Interior
Bedrooms & bathrooms
- Bedrooms: 4
- Bathrooms: 3
- Full bathrooms: 2
- 1/2 bathrooms: 1
Primary bedroom
- Level: Main
- Area: 182.88 Square Feet
- Dimensions: 14.4 x 12.7
Bedroom 2
- Level: Second
- Area: 234.08 Square Feet
- Dimensions: 13.3 x 17.6
Bedroom 3
- Level: Second
- Area: 150.7 Square Feet
- Dimensions: 11 x 13.7
Bedroom 4
- Level: Third
- Area: 280 Square Feet
- Dimensions: 20 x 14
Dining room
- Level: Main
- Area: 155.25 Square Feet
- Dimensions: 11.5 x 13.5
Other
- Level: Main
- Area: 16 Square Feet
- Dimensions: 4 x 4
Family room
- Level: Main
- Area: 224 Square Feet
- Dimensions: 14 x 16
Loft
- Level: Second
- Area: 282.9 Square Feet
- Dimensions: 20.5 x 13.8
Other
- Description: Balcony
- Level: Second
- Area: 90 Square Feet
- Dimensions: 18 x 5
Other
- Description: Ft Porch
- Level: Main
- Area: 72 Square Feet
- Dimensions: 18 x 4
Heating
- Forced Air, Zoned
Cooling
- Central Air, Zoned
Appliances
- Included: Disposal, Dishwasher, Electric Oven, Gas Water Heater, Microwave, Stainless Steel Appliance(s)
- Laundry: Main Level
Features
- Ceiling Fan(s), Crown Molding, Double Vanity, Granite Counters, Kitchen Island, Recessed Lighting, Walk-In Closet(s), Bathtub/Shower Combination, Walk-In Shower, Smooth Ceilings
- Flooring: Carpet, Luxury Vinyl, Tile
- Doors: Storm Door(s)
- Common walls with other units/homes: No Common Walls
Interior area
- Total structure area: 2,468
- Total interior livable area: 2,468 sqft
- Finished area above ground: 2,468
- Finished area below ground: 0
Property
Parking
- Total spaces: 4
- Parking features: Attached, Driveway, Garage, Garage Door Opener
- Garage spaces: 2
- Uncovered spaces: 2
Features
- Levels: Three Or More
- Stories: 2
- Patio & porch: Front Porch, Screened
- Exterior features: Balcony, Private Yard, Fenced Yard
- Pool features: Community
- Spa features: None
- Fencing: Fenced
Lot
- Size: 3,484 Square Feet
- Features: Landscaped
Details
- Parcel number: 0722.03431420.000
- Special conditions: Standard
Construction
Type & style
- Home type: SingleFamily
- Architectural style: Charleston,Colonial,Traditional
- Property subtype: Single Family Residence
Materials
- Fiber Cement
- Foundation: Slab
- Roof: Shingle
Condition
- New construction: No
- Year built: 2017
Utilities & green energy
- Sewer: Public Sewer
- Water: Public
- Utilities for property: Cable Connected, Electricity Connected, Natural Gas Connected, Sewer Connected, Water Connected
Community & HOA
Community
- Features: Clubhouse, Fitness Center, Park, Playground, Pool, Street Lights, Sidewalks
- Security: Smoke Detector(s)
- Subdivision: Sweetwater
HOA
- Has HOA: Yes
- Amenities included: Clubhouse, Dog Park, Fitness Center, Park, Playground, Pool, Trail(s)
- Services included: None
- HOA fee: $221 quarterly
- HOA name: Omega
- HOA phone: 919-461-0102
Location
- Region: Apex
Financial & listing details
- Price per square foot: $247/sqft
- Tax assessed value: $621,213
- Annual tax amount: $5,210
- Date on market: 10/3/2024
- Listing agreement: Exclusive Right To Sell
- Listing terms: Cash,Conventional,VA Loan
- Road surface type: Asphalt
Price history
| Date | Event | Price |
|---|---|---|
| 11/12/2024 | Sold | $610,000$247/sqft |
Source:  Doorify MLS #10056275 Report a problem Doorify MLS #10056275 Report a problem | ||
| 10/13/2024 | Pending sale | $610,000$247/sqft |
Source: Doorify MLS #10056275 Report a problem | ||
| 10/3/2024 | Listed for sale | $610,000+80.2%$247/sqft |
Source: Doorify MLS #10056275 Report a problem | ||
| 10/24/2017 | Sold | $338,500$137/sqft |
Source: Doorify MLS #2128643 Report a problem | ||
Public tax history
| Year | Property taxes | Tax assessment |
|---|---|---|
| 2025 | $5,444 +4.5% | $621,213 +2.1% |
| 2024 | $5,212 +26.9% | $608,261 +63.2% |
| 2023 | $4,108 +6.5% | $372,685 |
| 2022 | $3,857 +4% | $372,685 |
| 2021 | $3,710 +1% | $372,685 |
| 2020 | $3,672 -5% | $372,685 +10% |
| 2019 | $3,867 | $338,708 |
| 2018 | $3,867 | $338,708 +464.5% |
| 2017 | -- | $60,000 |
Find assessor info on the county website
Neighborhood: 27523
Nearby homes
- $581,6004 bd4 ba2.3k sqft1273 Brown Velvet Ln, Apex, NC 27523Off Market

- $572,9004 bd4 ba2.1k sqft1281 Brown Velvet Ln, Apex, NC 27523Off Market
- $607,1004 bd4 ba2.3k sqft1269 Brown Velvet Ln, Apex, NC 27523Off Market
- $539,4003 bd3 ba2k sqft1265 Brown Velvet Ln, Apex, NC 27523Off Market

- $558,000-- bd3 ba2.2k sqft1261 Brown Velvet Ln, Apex, NC 27523Off Market
- $539,300-- bd3 ba2k sqft1257 Brown Velvet Ln, Apex, NC 27523Off Market
- $540,100-- bd2 ba2k sqft1272 Russet Ln, Apex, NC 27523Off Market
- $562,7004 bd4 ba2.2k sqft1268 Russet Ln, Apex, NC 27523Off Market
Nearby schools
GreatSchools rating
- 10/10Olive Chapel ElementaryGrades: PK-5Distance: 1.4 mi
- 9/10Lufkin Road MiddleGrades: 6-8Distance: 5.1 mi
- 9/10Apex Friendship HighGrades: 9-12Distance: 2.5 mi
Schools provided by the listing agent
- Elementary: Wake - Olive Chapel Elementary
- Middle: Wake - Lufkin Road Middle
- High: Wake - Apex Friendship High
Source: Doorify MLS. This data may not be complete. We recommend contacting the local school district to confirm school assignments for this home.
Get a cash offer in 3 minutes
Find out how much your home could sell for in as little as 3 minutes with a no-obligation cash offer.
Estimated market value
$603,300
Get a cash offer in 3 minutes
Find out how much your home could sell for in as little as 3 minutes with a no-obligation cash offer.
Estimated market value
$603,300
- North Carolina
- Wake County
- Apex
- 27523
- 1277 Brown Velvet Ln
