Don't miss your chance!!! Seller loves the home but needs to sell ASAP for personal reasons. Everything completely updated just a few years ago. Where can you find such a beautiful gourmet kitchen for under $300K? AND property tax abatement too?! Adorable 4 bedrooms 2 full baths house with full basement in sweet neighborhood. Gorgeous gourmet kitchen open to dining and living room. Granite counters/island/bar and stainless-steel appliances. Beautifully updated in 2023 with all new roof, windows, doors, siding, HWH, electrical, plumbing, kitchen, bathrooms, LVP flooring, paint. HVAC all new in 2024. Washer and dryer included. Move right in and relax in your fenced backyard. Get more house for your dollar with property tax abatement!
Sold for $255,000
$255,000
1277 Brushwood Ave, Cincinnati, OH 45224
4beds
1,586sqft
Single Family Residence
Built in 1950
6,272 Square Feet Lot
$249,900 Zestimate®
$161/sqft
$1,866 Estimated rent
Home value
$249,900
$237,000 - $262,000
$1,866/mo
Zestimate® history
Owner options
List your home for rent
$1,866/mo
Rent Zestimate®
Find your next renter with Zillow Rental Manager. Plus, with online applications, you can quickly screen prospective tenants – for free.
$1,866/mo
Rent Zestimate®
Refinance and save
$1,699/mo
Est. payment
Refinancing to a lower rate could help reduce your monthly payments and save thousands over the life of the loan.
$1,699/mo
Est. payment
Explore your selling options
Work with a Zillow partner agent
Leverage their expertise and Zillow's premium Showcase listings to get your home seen by more buyers.
Get startedList with your own agent
Get your home in front of millions of buyers by listing it on Zillow.
Learn how to do itSell it yourself
Take full control of how buyers see your home on Zillow by listing For Sale by Owner (FSBO).
List your homeWhat's special
Washer and dryer includedFenced backyardFull basementLvp flooringStainless-steel appliancesGourmet kitchenAll new roof
Zillow last checked:
Listing updated:
Listed by:
Kathie L. Smith 513-509-9225,
Sibcy Cline, Inc. 513-385-3330
Bought with:
Brandon M Willis, 2020008483
Keller Williams Seven Hills Re
Source: Cincy MLS,MLS#: 1878833 Originating MLS: Cincinnati Area Multiple Listing Service
Originating MLS: Cincinnati Area Multiple Listing Service
Facts & features
Interior
Bedrooms & bathrooms
- Bedrooms: 4
- Bathrooms: 2
- Full bathrooms: 2
Primary bedroom
- Features: Bath Adjoins, Other
- Level: First
- Area: 187
- Dimensions: 17 x 11
Bedroom 2
- Level: First
- Area: 110
- Dimensions: 11 x 10
Bedroom 3
- Level: First
- Area: 110
- Dimensions: 11 x 10
Bedroom 4
- Level: Second
- Area: 341
- Dimensions: 31 x 11
Bedroom 5
- Area: 0
- Dimensions: 0 x 0
Primary bathroom
- Features: Tub w/Shower, Other
Bathroom 1
- Features: Full
- Level: First
Bathroom 2
- Features: Full
- Level: First
Dining room
- Features: Open, Walkout
- Level: First
- Area: 180
- Dimensions: 18 x 10
Family room
- Area: 0
- Dimensions: 0 x 0
Kitchen
- Features: Counter Bar, Vinyl Floor, Gourmet, Kitchen Island, Wood Cabinets, Marble/Granite/Slate
- Area: 198
- Dimensions: 18 x 11
Living room
- Features: Walkout
- Area: 156
- Dimensions: 13 x 12
Office
- Area: 0
- Dimensions: 0 x 0
Heating
- Forced Air, Gas
Cooling
- Central Air
Appliances
- Included: Dishwasher, Dryer, Microwave, Oven/Range, Refrigerator, Washer, Electric Water Heater
Features
- Windows: Double Hung, Double Pane Windows
- Basement: Full,Concrete,Unfinished,Glass Blk Wind
Interior area
- Total structure area: 1,586
- Total interior livable area: 1,586 sqft
Property
Parking
- Parking features: On Street, Driveway
- Has uncovered spaces: Yes
Accessibility
- Accessibility features: No Accessibility Features
Features
- Stories: 1
- Patio & porch: Porch
- Fencing: Metal,Wood
Lot
- Size: 6,272 Square Feet
- Dimensions: 60 x 105
- Features: Less than .5 Acre
Details
- Parcel number: 2470005025700
- Zoning description: Residential
Construction
Type & style
- Home type: SingleFamily
- Architectural style: Cape Cod
- Property subtype: Single Family Residence
Materials
- Brick, Vinyl Siding
- Foundation: Concrete Perimeter
- Roof: Shingle
Condition
- New construction: No
- Year built: 1950
Utilities & green energy
- Gas: Natural
- Sewer: Public Sewer
- Water: Public
Green energy
- Energy efficient items: No
Community & HOA
HOA
- Has HOA: No
Location
- Region: Cincinnati
Financial & listing details
- Price per square foot: $161/sqft
- Tax assessed value: $240,000
- Annual tax amount: $2,748
- Date on market: 5/12/2026
- Listing terms: No Special Financing,Conventional
Price history
| Date | Event | Price |
|---|---|---|
| 8/18/2026 | Sold | $255,000$161/sqft |
Source:  Cincy MLS #1878833 Report a problem Cincy MLS #1878833 Report a problem | ||
| 7/13/2026 | Pending sale | $255,000$161/sqft |
Source: Cincy MLS #1878833 Report a problem | ||
| 6/10/2026 | Price change | $255,000-3.8%$161/sqft |
Source: Cincy MLS #1878833 Report a problem | ||
| 5/12/2026 | Listed for sale | $265,000+10.4%$167/sqft |
Source: Cincy MLS #1878833 Report a problem | ||
| 5/12/2023 | Sold | $240,000-4%$151/sqft |
Source: Cincy MLS #1766608 Report a problem | ||
| 4/12/2023 | Pending sale | $250,000$158/sqft |
Source: Cincy MLS #1766608 Report a problem | ||
| 4/3/2023 | Price change | $250,000-9.1%$158/sqft |
Source: Cincy MLS #1766608 Report a problem | ||
| 3/15/2023 | Listed for sale | $275,000+279.9%$173/sqft |
Source: Cincy MLS #1766608 Report a problem | ||
| 1/13/2021 | Sold | $72,381+112.9%$46/sqft |
Source: Cincy MLS #1679488 Report a problem | ||
| 11/11/2020 | Pending sale | $34,000$21/sqft |
Source: Prodigy Properties #1679488 Report a problem | ||
| 10/13/2020 | Listed for sale | $34,000+21.4%$21/sqft |
Source: Prodigy Properties #1679488 Report a problem | ||
| 4/1/2020 | Listing removed | $28,000$18/sqft |
Source: Prodigy Properties #1632877 Report a problem | ||
| 10/14/2019 | Pending sale | $28,000$18/sqft |
Source: Prodigy Properties #1632877 Report a problem | ||
| 8/5/2019 | Listed for sale | $28,000$18/sqft |
Source: Prodigy Properties #1632877 Report a problem | ||
Public tax history
| Year | Property taxes | Tax assessment |
|---|---|---|
| 2024 | $2,666 -5.8% | $84,000 +89% |
| 2023 | $2,832 +40.4% | $44,440 +56.5% |
| 2022 | $2,016 +4.8% | $28,389 |
| 2021 | $1,924 | $28,389 +0% |
| 2020 | $1,924 +4.1% | $28,388 +14% |
| 2019 | $1,848 +5.3% | $24,902 0% |
| 2018 | $1,755 | $24,903 |
| 2017 | $1,755 -13.3% | $24,903 -0.1% |
| 2016 | $2,024 | $24,938 |
| 2015 | $2,024 -0.6% | $24,938 |
| 2014 | $2,035 -3.7% | $24,938 -3% |
| 2013 | $2,114 +26.7% | $25,708 |
| 2012 | $1,668 +3.1% | $25,708 |
| 2011 | $1,618 -16.4% | $25,708 -21.3% |
| 2010 | $1,935 +3.8% | $32,656 |
| 2009 | $1,865 +1.8% | $32,656 |
| 2008 | $1,831 +12.2% | $32,656 -2% |
| 2007 | $1,631 +1.1% | $33,320 |
| 2006 | $1,613 -0.9% | $33,320 |
| 2005 | $1,628 +12.1% | $33,320 +22.2% |
| 2003 | $1,452 +6.7% | $27,265 |
| 2002 | $1,362 -4.3% | $27,265 +1.8% |
| 2001 | $1,423 +3.5% | $26,775 |
| 2000 | $1,376 | $26,775 |
Find assessor info on the county website
Neighborhood: College Hill
Nearby homes
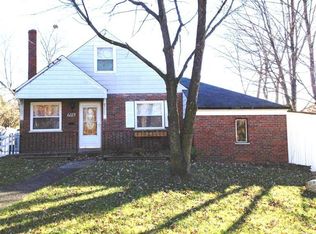
- $176,9003 bd1 ba1.2k sqft1279 Brushwood Ave, Cincinnati, OH 45224Off Market
- $154,0002 bd1 ba881 sqft7880 Bankwood Ln, Cincinnati, OH 45224Off Market
- $262,1004 bd3 ba1.9k sqft7897 Bobolink Dr, Cincinnati, OH 45224Off Market
- $193,3003 bd1 ba1.6k sqft7876 Bankwood Ln, Cincinnati, OH 45224Off Market
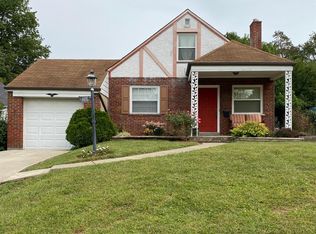
- $239,3004 bd1 ba1.3k sqft7889 Bobolink Dr, Cincinnati, OH 45224Off Market
- $214,2003 bd3 ba1.5k sqft7901 Bobolink Dr, Cincinnati, OH 45224Off Market
- $210,0003 bd1 ba1.2k sqft1280 Brushwood Ave, Cincinnati, OH 45224Sold
- $226,4004 bd1 ba1.2k sqft7885 Bobolink Dr, Cincinnati, OH 45224Off Market
Nearby schools
GreatSchools rating
- 3/10Pleasant Hill Elementary SchoolGrades: PK-6Distance: 0.7 mi
- 4/10Aiken New Tech High SchoolGrades: 7-12Distance: 1.7 mi
- 3/10Woodward Career Technical High SchoolGrades: 7-12Distance: 4.2 mi
Get a cash offer in 3 minutes
Find out how much your home could sell for in as little as 3 minutes with a no-obligation cash offer.
Estimated market value
$249,900
Get a cash offer in 3 minutes
Find out how much your home could sell for in as little as 3 minutes with a no-obligation cash offer.
Estimated market value
$249,900
- Ohio
- Hamilton County
- Cincinnati
- 45224
- College Hill
- 1277 Brushwood Ave
Nearby cities
Nearby neighborhoods
Nearby zip codes
Other Cincinnati Topics
