MOVE-IN READY ranch in highly sought after Crystal Pointe Sub!
If you’ve been waiting for a home that’s been beautifully updated and thoughtfully cared for—this one is worth a look! This 3-bedroom, 2-bath end-unit ranch offers an open-concept main level, spacious finished walk-out basement, and a private deck perfect for relaxing or entertaining. Extensive updates since 2025 include:
• Complete tear-off roof
• Most windows
• New furnace & stainless steel appliances
• Professionally painted kitchen cabinets
• Main-floor laundry with sink
• Reverse osmosis system
• Power shades
• Restored deck & gas fireplace
• New Generac generator
The finished walk-out lower level adds a large bedroom, full bath, and flexible living space perfect for guests, a home office, or family room. Great Fenton location close to shopping, restaurants, parks and recreation. Comfort, convenience, and peace of mind, all in one move-in-ready home! Condo sub with cheapest HOA around, $100/monthly!
For sale
$329,999
1277 Crystal Pointe Cir, Fenton, MI 48430
3beds
1,872sqft
:
Get pre-qualified$2,160/mo
Single Family Residence
Built in 1999
2,613 Square Feet Lot
$322,400 Zestimate®
$176/sqft
$100/mo HOA
What's special
- 2 days |
- 295 |
- 14 |
Zillow last checked:
Listing updated:
Listed by:
Christine Champlin 810-986-9466,
RE/MAX Platinum-Fenton 810-629-5800
Source: Realcomp II,MLS#: 20261062861
Facts & features
Interior
Bedrooms & bathrooms
- Bedrooms: 3
- Bathrooms: 3
- Full bathrooms: 2
- 1/2 bathrooms: 1
Primary bedroom
- Level: Entry
- Area: 196
- Dimensions: 14 X 14
Bedroom
- Level: Entry
- Area: 144
- Dimensions: 12 X 12
Bedroom
- Level: Entry
- Area: 224
- Dimensions: 16 X 14
Other
- Level: Entry
- Area: 48
- Dimensions: 8 X 6
Other
- Level: Entry
- Area: 80
- Dimensions: 10 X 8
Other
- Level: Entry
- Area: 30
- Dimensions: 6 X 5
Dining room
- Level: Entry
- Area: 117
- Dimensions: 13 X 9
Family room
- Level: Basement
- Area: 345
- Dimensions: 23 X 15
Great room
- Level: Entry
- Area: 270
- Dimensions: 18 X 15
Kitchen
- Level: Entry
- Area: 96
- Dimensions: 12 X 8
Laundry
- Level: Entry
- Area: 42
- Dimensions: 7 X 6
Heating
- Forced Air, Natural Gas
Cooling
- Ceiling Fans, Central Air
Appliances
- Included: Dishwasher, Dryer, Exhaust Fan, Free Standing Electric Range, Free Standing Refrigerator, Microwave, Stainless Steel Appliances, Washer, Water Softener Owned
- Laundry: Laundry Room
Features
- Entrance Foyer
- Windows: Egress Windows
- Basement: Partially Finished,Walk Out Access
- Has fireplace: Yes
- Fireplace features: Gas, Great Room
Interior area
- Total interior livable area: 1,872 sqft
- Finished area above ground: 1,272
- Finished area below ground: 600
Property
Parking
- Total spaces: 2
- Parking features: Two Car Garage, Attached, Direct Access, Driveway, Electricityin Garage, Garage Faces Front, Garage Door Opener
- Attached garage spaces: 2
Accessibility
- Accessibility features: Standby Generator
Features
- Levels: One
- Stories: 1
- Entry location: GroundLevel
- Patio & porch: Deck, Porch
- Pool features: None
Lot
- Size: 2,613 Square Feet
- Dimensions: 54 x 51 x 55 x 51
Details
- Parcel number: 0624626039
- Special conditions: Short Sale No,Standard
Construction
Type & style
- Home type: SingleFamily
- Architectural style: Ranch
- Property subtype: Single Family Residence
Materials
- Brick, Vinyl Siding
- Foundation: Basement, Poured, Sump Pump
- Roof: Asphalt
Condition
- New construction: No
- Year built: 1999
- Major remodel year: 2025
Utilities & green energy
- Electric: Generator
- Sewer: Public Sewer
- Water: Well
- Utilities for property: Underground Utilities
Community & HOA
Community
- Subdivision: CRYSTAL POINTE CONDO
HOA
- Has HOA: Yes
- Services included: Maintenance Grounds, Snow Removal
- HOA fee: $100 monthly
- HOA phone: 313-618-6435
Location
- Region: Fenton
Financial & listing details
- Price per square foot: $176/sqft
- Tax assessed value: $140,300
- Annual tax amount: $2,278
- Date on market: 8/13/2026
- Cumulative days on market: 2 days
- Listing agreement: Exclusive Right To Sell
- Listing terms: Cash,Conventional,FHA,Va Loan
Estimated market value
$322,400
$306,000 - $339,000
$2,850/mo
Price history
| Date | Event | Price |
|---|---|---|
| 8/13/2026 | Listed for sale | $329,999+20%$176/sqft |
Source:  Realcomp II #20261062861 Report a problem Realcomp II #20261062861 Report a problem | ||
| 10/2/2024 | Sold | $275,000-1.8%$147/sqft |
Source: Realcomp II #20240056154 Report a problem | ||
| 9/3/2024 | Pending sale | $279,900$150/sqft |
Source: Realcomp II #20240056154 Report a problem | ||
| 8/23/2024 | Price change | $279,900-6.7%$150/sqft |
Source: Realcomp II #20240056154 Report a problem | ||
| 8/1/2024 | Listed for sale | $299,900+139.9%$160/sqft |
Source: Realcomp II #20240056154 Report a problem | ||
| 2/3/2016 | Sold | $125,000-7.3%$67/sqft |
Source: Public Record Report a problem | ||
| 10/3/2015 | Price change | $134,900-3.6%$72/sqft |
Source: Fairway Realty Group #215096456 Report a problem | ||
| 9/4/2015 | Listed for sale | $139,900+3.6%$75/sqft |
Source: Fairway Realty Group #215096456 Report a problem | ||
| 4/16/2013 | Listing removed | $1,100$1/sqft |
Source: FAIRWAY REALTY GROUP #213024246 Report a problem | ||
| 3/20/2013 | Listed for rent | $1,100$1/sqft |
Source: FAIRWAY REALTY GROUP #213024246 Report a problem | ||
| 6/14/2011 | Listing removed | $1,100$1/sqft |
Source: FAIRWAY REALTY GROUP #211052415 Report a problem | ||
| 5/21/2011 | Listed for rent | $1,100$1/sqft |
Source: FAIRWAY REALTY GROUP #211052415 Report a problem | ||
| 10/19/2008 | Listing removed | $135,000$72/sqft |
Source: Number1Expert #28115509 Report a problem | ||
| 9/14/2008 | Price change | $135,000-6.8%$72/sqft |
Source: Number1Expert #28115509 Report a problem | ||
| 7/12/2008 | Listed for sale | $144,900+2.5%$77/sqft |
Source: Number1Expert #28115509 Report a problem | ||
| 7/6/1999 | Sold | $141,300$75/sqft |
Source: Public Record Report a problem | ||
Public tax history
| Year | Property taxes | Tax assessment |
|---|---|---|
| 2025 | $2,713 +4.2% | $140,300 +20.8% |
| 2024 | $2,604 | $116,100 +10.5% |
| 2023 | -- | $105,100 +15% |
| 2022 | -- | $91,400 +9.2% |
| 2021 | -- | $83,700 +8.1% |
| 2020 | -- | $77,400 +7.9% |
| 2019 | -- | $71,700 +8.5% |
| 2018 | $2,405 +40.7% | $66,100 -5.6% |
| 2017 | $1,710 -41.6% | $70,000 +1.7% |
| 2016 | $2,928 | $68,800 +16.8% |
| 2015 | $2,928 +372.2% | $58,900 +4.2% |
| 2014 | $620 | $56,500 +9.1% |
| 2012 | -- | $51,800 -4.6% |
| 2011 | -- | $54,300 -12.8% |
| 2010 | -- | $62,300 -17.7% |
| 2008 | $2,880 | $75,700 -1.6% |
| 2006 | -- | $76,900 |
| 2005 | -- | $76,900 +4.9% |
| 2004 | -- | $73,300 +1.1% |
| 2003 | -- | $72,500 +0.7% |
| 2002 | -- | $72,000 +5.3% |
| 2001 | -- | $68,400 -19.4% |
| 2000 | -- | $84,900 |
Find assessor info on the county website
Monthly payment
Est. payment
Payment breakdown
Explore the cost of this home by adjusting the details. Changes won't be saved.Climate risks
Neighborhood: Lake Fenton
Nearby schools
GreatSchools rating
- NAWest Shore Elementary SchoolGrades: PK-2Distance: 2.2 mi
- 6/10Lake Fenton Middle SchoolGrades: 6-8Distance: 3 mi
- NALake Fenton High SchoolGrades: 9-12Distance: 3.2 mi
- $285,6002 bd2 ba1.4k sqft1275 Crystal Pointe Cir, Fenton, MI 48430Off Market
- $239,8002 bd1 ba1k sqft1263 Crystal Pointe Cir, Fenton, MI 48430Off Market
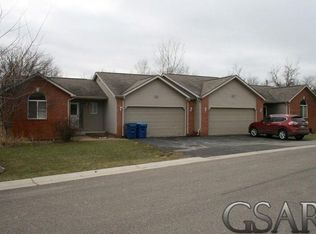
- $285,0003 bd1 ba1.2k sqft1281 Crystal Pointe Cir, Fenton, MI 48430Off Market
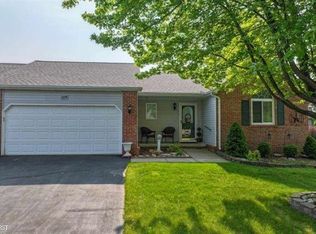
- $300,0002 bd3 ba2.4k sqft1273 Crystal Pointe Cir, Fenton, MI 48430Sold
- $294,0004 bd4 ba2.1k sqft1257 Crystal Pointe Cir, Fenton, MI 48430Sold
- $287,4003 bd2 ba1.3k sqft1269 Crystal Pointe Cir, Fenton, MI 48430Off Market
- $271,8003 bd2 ba1.1k sqft1260 Crystal Pointe Cir, Fenton, MI 48430Off Market
- $328,4003 bd2 ba1.4k sqft1282 Crystal Pointe Cir, Fenton, MI 48430Off Market
A local agent can set up tours, give advice and negotiate with sellers.
Similar homes
- $289,9004 bd3 ba1.7k sqft107 2nd St, Fenton, MI 48430For Sale
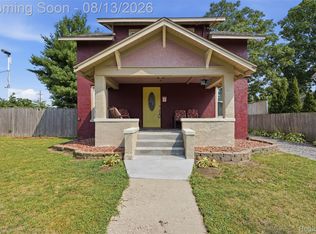
 MLS ID #20261063345, Nancy J Rademacher, KW Professionals Brighton. Realcomp II
 - $299,9003 bd2 ba1.7k sqft2384 Golden Shores Dr, Fenton, MI 48430For Sale
 MLS ID #20261059411, Daniel Wallace, Real Estate For A CAUSE. Realcomp II
 - $339,9003 bd1 ba1.8k sqft612 S East St, Fenton, MI 48430For Sale
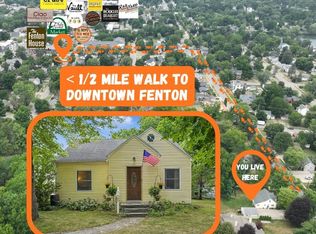 MLS ID #20261058338, Barry Tiemann, Berkshire Hathaway HomeServices Michigan Real Est. Realcomp II
 - $354,9003 bd2 ba1.9k sqft101 S Pine St, Fenton, MI 48430For Sale
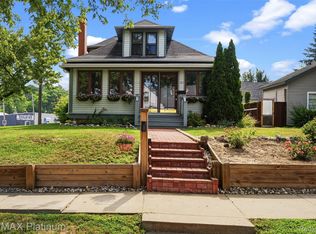 MLS ID #20261054969, Gary R Morris, RE/MAX Platinum-Fenton. Realcomp II
 - $339,9003 bd3 ba2k sqft10430 Linden Rd, Grand Blanc, MI 48439For SaleMLS ID #20261057260, Daniel Ferguson, EXP Realty - Fenton. Realcomp II
- $329,9003 bd2 ba1.8k sqft10492 Lake Shore Dr, Fenton, MI 48430For SaleMLS ID #20261061371, John K Goodman, Century 21 Curran & Oberski. Realcomp II
- $298,9993 bd2 ba1.6k sqft826 Eagle Dr, Fenton, MI 48430For SaleMLS ID #20261061336, Dominic Berishaj, Showtime Realty. Realcomp II
- $285,0003 bd3 ba1.8k sqft175 Whispering Pines Dr, Fenton, MI 48430For SaleMLS ID #20261059976, Keri Sorenson, National Realty Centers, Inc. Realcomp II
- $299,9003 bd2 ba2k sqft15345 Catalina Way, Holly, MI 48442For SaleMLS ID #20261060701, Michael Fanous, Real Estate For A CAUSE. Realcomp II
- $429,9004 bd3 ba1.7k sqft14232 North Rd, Fenton, MI 48430For SaleMLS ID #20261040557, Lynne Gebski, EXP Realty Main. Realcomp II
- $370,0004 bd3 ba1.7k sqft6452 Sandy Knl, Linden, MI 48451For SaleMLS ID #20261057762, Daniel P Gullion, Real Estate For A CAUSE. Realcomp II
- $324,9003 bd2 ba1.3k sqft7223 Windbury Ln, Flint, MI 48507For SaleMLS ID #20261047479, Amanda DeFord, Real Estate For A CAUSE. Realcomp II
- $299,0003 bd2 ba1.3k sqft3373 Herrington Dr, Holly, MI 48442For SaleMLS ID #20261060363, Jennifer Hulburt, New Michigan Realty. Realcomp II
- $320,0003 bd2 ba1.4k sqft16362 Paddock Club Blvd, Linden, MI 48451For SaleMLS ID #20261042502, Malek Zawaideh, EXP Z Real Estate. Realcomp II
- $285,0003 bd2 ba1.4k sqft14134 N Holly Rd, Holly, MI 48442For SaleMLS ID #20261057729, Parker McInnis, Oak and Stone Real Estate. Realcomp II
- $325,0003 bd3 ba2.3k sqft255 Creekwood Cir, Linden, MI 48451For SaleMLS ID #20261061328, Katrin Mitri, Tremaine Real Estate. Realcomp II
- $249,9003 bd3 ba1.6k sqft868 Eagle Dr, Fenton, MI 48430For SaleMLS ID #20261058257, Scott Statson, EXP Realty - Fenton. Realcomp II
- $279,9993 bd3 ba2.8k sqft145 Whispering Pines Dr, Fenton, MI 48430For SaleMLS ID #20261045101, Todd Warda, EXP Realty - Fenton. Realcomp II
- $375,0004 bd2 ba1.8k sqft4306 Baldwin Rd, Grand Blanc, MI 48439For SaleMLS ID #20261061934, Melissa Redmond, Real Estate Cousins. Realcomp II
- $355,0003 bd3 ba1.8k sqft14388 Oak Leaf Trl, Linden, MI 48451For SaleMLS ID #20261049107, Aaron C Adkins, Brookstone, Realtors LLC. Realcomp II
