Skip main navigation
Off market
  • $954,700

    1277 Everett Ave, Louisville, KY 40204

    4beds
    3,714sqft
    Single Family Residence
    Built in 1900
    7,405 Square Feet Lot
    $954,700 Zestimate®
    $257/sqft
    $3,235 Estimated rent

    Home value

    $954,700

    $897,000 - $1.02M

    $3,235/mo

    Zestimate® history
    Loading
    Loading...

    Owner options

    List your home for rent

    $3,235/mo

    Rent Zestimate®

    Find your next renter with Zillow Rental Manager. Plus, with online applications, you can quickly screen prospective tenants – for free.

    Learn more

    $3,235/mo

    Rent Zestimate®

    Refinance and save

    $5,907/mo

    Est. payment

    Refinancing to a lower rate could help reduce your monthly payments and save thousands over the life of the loan.

    See today's rates

    $5,907/mo

    Est. payment

    Explore your selling options

    Work with a Zillow partner agent

    Leverage their expertise and Zillow's premium Showcase listings to get your home seen by more buyers.

    Get started

    List with your own agent

    Get your home in front of millions of buyers by listing it on Zillow.

    Learn how to do it

    Sell it yourself

    Take full control of how buyers see your home on Zillow by listing For Sale by Owner (FSBO).

    List your home

    What's special

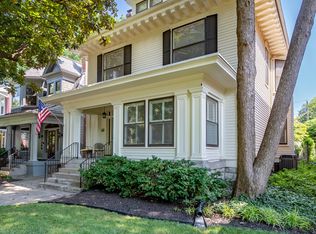
    In the heart of the Cherokee Triangle, you will find all of today's modern amenities beautifully blended with the vintage...from a clawfoot bathtub and original fireplaces to a completely renovated kitchen with skylights and everything in between! From the covered front porch with its new herringbone brick surface and limestone stairs, notice the Cherokee Triangle Century Marker. Awe-inspiring, the dramatic grand staircase greets guests in the foyer bidding them welcome and guiding them to the formal living room. Through the pocket doors is the generous formal dining room that includes one of the original show-stopper fireplaces with beautifully inlaid woodwork. Working has never been so attractive with this cozy study with French doors, and the comfortable kitchen and family room are just beyond. The renovated eat-in kitchen includes stainless-steel appliances, luxurious quartz countertops, and a custom tile backsplash, and the exposed brick is a sweet nod to the history. The full bathroom on the first floor includes a romantic clawfoot soaking tub. The second floor comes complete with a full primary suite with a remodeled spa-like bathroom, three additional bedrooms, and another remodeled full bathroom as well as laundry. A large and casual multi-purpose room is located on the third floor and includes additional storage. The basement consists of the original cellar with the historic brick floors. Entertain with ease on the expansive deck surrounded by the professionally landscaped backyard which has been updated with turf, making for low maintenance beauty. A concrete-poured flat parking pad with footers is located just behind the fence. Original hardwood floors run throughout with equally stunning architectural features that cannot be found in any other home. This extraordinary, one-of-a-kind home also includes a geothermal system, 2 water heaters, and spray-foam insulation. It is move-in ready!

    This property is off market, which means it's not currently listed for sale or rent on Zillow. This may be different from what's available on other websites or public sources.

    Zillow last checked:

    Listing updated:

    Listed by:

    Jennifer Ditty Kang,

    Semonin Realtors

    Bought with:

    Brandon R Jones, 219218

    Lenihan Sotheby's Int'l Realty

    Source: Metro Search Inc. LLC DBA Apex MLS,MLS#: 1638205MLS Logo

    Facts & features

    Interior

    Bedrooms & bathrooms
    • Bedrooms: 4
    • Bathrooms: 3
    • Full bathrooms: 3
    Primary bedroom
    • Level: Second
    Bedroom
    • Level: Second
    Primary bathroom
    • Level: Second
    Full bathroom
    • Level: First
    Full bathroom
    • Level: Second
    Dining room
    • Level: First
    Family room
    • Level: First
    Kitchen
    • Level: First
    Living room
    • Level: First
    Media room
    • Description: or Bedroom
    • Level: Third
    Study
    • Level: First
    Study
    • Description: or Bedroom (no closet)
    • Level: Second
    Heating
    • Geothermal
    Cooling
    • Ductless, Central Air
    Features
    • Basement: Unfinished
    • Number of fireplaces: 3
    Interior area
    • Total structure area: 3,714
    • Total interior livable area: 3,714 sqft
    • Finished area above ground: 3,714
    • Finished area below ground: 0

    Property

    Parking
    • Parking features: Off Street, None
    • Has uncovered spaces: Yes
    Features
    • Stories: 3
    • Patio & porch: Deck, Porch
    • Fencing: Privacy,Full,Chain Link
    Lot
    • Size: 7,405 Square Feet
    • Features: Sidewalk, Level
    Details
    • Parcel number: 075G00390000

    Construction

    Type & style
    • Home type: SingleFamily
    • Architectural style: Traditional
    • Property subtype: Single Family Residence
    Materials
    • Vinyl Siding, Wood Frame
    • Roof: Shingle
    Condition
    • Year built: 1900

    Utilities & green energy

    • Sewer: Public Sewer
    • Water: Public
    • Utilities for property: Natural Gas Connected
    Green energy
    • Energy generation: GeoThermal

    Community & HOA

    Community
    • Subdivision: Cherokee Triangle
    HOA
    • Has HOA: No
    Location
    • Region: Louisville

    Financial & listing details

    • Price per square foot: $257/sqft
    • Tax assessed value: $865,000
    • Annual tax amount: $11,107
    • Date on market: 6/7/2023

    Price history

    DateEventPrice
    6/30/2023Sold$865,000$233/sqft
    Source: Metro Search Inc. LLC DBA Apex MLS #1638205 Report a problem
    6/7/2023Pending sale$865,000+45.4%$233/sqft
    Source: Metro Search Inc. LLC DBA Apex MLS #1638205 Report a problem
    10/30/2015Sold$595,000-0.8%$160/sqft
    Source: Metro Search Inc. LLC DBA Apex MLS #1428602 Report a problem
    8/31/2015Listed for sale$599,900+100%$162/sqft
    Source: Keller Williams - Louisville Highlands #1428602 Report a problem
    6/30/2000Sold$299,990$81/sqft
    Source: Agent Provided Report a problem

    Public tax history

    YearProperty taxesTax assessment
    2024$11,107 +58%$865,000 +65.2%
    2023$7,029 -1.3%$523,760
    2022$7,123 -6.6%$523,760
    2021$7,628 -6.7%$523,760 -12%
    2020$8,176 $595,000
    2019$8,176 +3.8%$595,000
    2018$7,880 $595,000
    2017$7,880 +142.1%$595,000 +82.8%
    2013$3,255 $325,490
    2011$3,255 $325,490
    2010$3,255 $325,490
    2009$3,255 $325,490
    2007-- $325,490 +8.5%
    2006-- $299,990
    2005-- $299,990
    2004-- $299,990
    Find assessor info on the county website

    Neighborhood: Cherokee Triangle

    Nearby schools

    GreatSchools rating
    Get pre-qualified for a loan
    At Zillow Home Loans, we can pre-qualify you in as little as 5 minutes with no impact to your credit score.

    An equal housing lender. NMLS #10287.

    Sell for more on Zillow
    Get a Zillow Showcase℠ listing at no additional cost and you could sell for .
    $954,700
    2% more
    +$19,094
    With Zillow Showcase(estimated)
    $973,794