Skip main navigation
Off market
  • $539,200

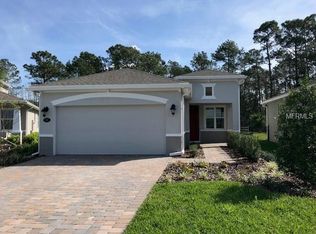
    1277 Farmsworth Ct, Deland, FL 32724

    3beds
    2,818sqft
    Single Family Residence
    Built in 2017
    10,005 Square Feet Lot
    $539,200 Zestimate®
    $191/sqft
    $2,932 Estimated rent

    Home value

    $539,200

    $512,000 - $566,000

    $2,932/mo

    Zestimate® history
    Loading
    Loading...

    Owner options

    List your home for rent

    $2,932/mo

    Rent Zestimate®

    Find your next renter with Zillow Rental Manager. Plus, with online applications, you can quickly screen prospective tenants – for free.

    Learn more

    $2,932/mo

    Rent Zestimate®

    Refinance and save

    $4,148/mo

    Est. payment

    Refinancing to a lower rate could help reduce your monthly payments and save thousands over the life of the loan.

    See today's rates

    $4,148/mo

    Est. payment

    Explore your selling options

    Work with a Zillow partner agent

    Leverage their expertise and Zillow's premium Showcase listings to get your home seen by more buyers.

    Get started

    List with your own agent

    Get your home in front of millions of buyers by listing it on Zillow.

    Learn how to do it

    Sell it yourself

    Take full control of how buyers see your home on Zillow by listing For Sale by Owner (FSBO).

    List your home

    What's special

    Seller will pay $5,000 towards purchaser's Closing Cost! This Newer Lily model with an upstairs Studio equipped with Bedroom and Bath is ready for you now! Are you looking for a New Lifestyle? Victoria Gardens / Cresswind is more than a place to live. It's an exciting movement that invites you to try new things, meet new friends, and experience real community! You can have it all as you step into Elegance with the ever so popular 'LILY w an Upstairs Bonus Room'. This Immaculate Home is one of Life's Luxuries ~ It's LIGHT, BRIGHT, and Stunning from Start to Finish ~ 3 Bedrooms, Den, 3 full baths, Great Room, Dining Room, 2 Car Garage ~ Nestled on Conservation for PRIVACY and NO Rear Neighbors! Relax & Entertain on the Expansive Screened Lanai overlooking Nature and Peaceful Surroundings ~ HIGH-END FINISHES ~ Plantation Blinds on all Double Pane Windows, Decorator Blinds on the Sliders, Solid Wood Flooring, Ceiling Fans, Tray Ceilings, Central Vacuum, UL APPROVED, LIGHTNING PROTECTION SYSTEM ~ Tankless Gas Hot Water ~ Gourmet kitchen features, Stone Counters, Stainless Steel Appliances, 42" Cabinets w Pots-n-Pan drawer, Wall Ovens, Wine Rack, Large working Island/Breakfast Bar, Tiled Backsplash, and huge under the stair, walk-in Pantry ~ Large laundry room offers abundant cabinets for storage. Stylish touches continue in the Owners Suite with a spa-like master bath w a luxurious separate seamless glass shower. 2 Separate Vanities, and Custom Built Closet. Active 50+ and Better Community ~ Clubhouse w Dining, Bar, Cardrooms, Pool Tables, Fitness Room, Resort-style Pool, Lighted Tennis & Pickleball Courts, Bocce Ball, Library, Crafts, Travel Clubs, Ballroom. The Golf course is just across the street. Daytime, Part-time Manned Gates, Total Lawn care, reclaimed water, Cable HD TV, Hi-speed Internet! Minutes to the Quaint, Historical downtown Deland voted BEST MAIN STREET, Southern Charm, Blocks of culture, Boutiques & Fine Dining, Home to Stetson University ~ 20 minutes to the beautiful beaches of the east coast! Minutes to PUBLIX, Starbucks, convenient to Medical facilities, Transportation, and I-4.

    This property is off market, which means it's not currently listed for sale or rent on Zillow. This may be different from what's available on other websites or public sources.

    Originating MLS: West Volusia

    Facts & features

    Interior

    Bedrooms & bathrooms
    • Bedrooms: 3
    • Bathrooms: 3
    • Full bathrooms: 3
    Heating
    • Forced air, Electric, Gas
    Cooling
    • Central
    Appliances
    • Included: Dishwasher, Dryer, Garbage disposal, Microwave, Refrigerator, Washer
    • Laundry: Laundry Room
    Features
    • Ceiling Fans(s), Eating Space In Kitchen, Master Bedroom Downstairs, Open Floorplan, Split Bedroom, Stone Counters, Walk-In Closet(s), Kitchen/Family Room Combo, Window Treatments, Central Vaccum, Tray Ceiling(s)
    • Flooring: Tile, Carpet, Hardwood
    • Windows: Insulated Windows, Blinds
    Interior area
    • Total interior livable area: 2,818 sqft

    Property

    Parking
    • Total spaces: 2
    • Parking features: Garage - Attached
    Features
    • Levels: Two
    • Patio & porch: Patio, Screened, Covered, Front Porch, Rear Porch
    • Exterior features: Stucco, Cement / Concrete
    • Pool features: Gunite, Heated
    Lot
    • Size: 10,005 Square Feet
    • Dimensions: 48x112
    • Features: In City Limits, Oversized Lot, Sidewalk, Street Paved, Street Private, Irregular Lot, Near Golf Course, Cul-de-sac, Conservation Area
    • Residential vegetation: Mature Landscaping, Trees/Landscaped, Wooded
    Details
    • Parcel number: 702402000450
    • Zoning: RES

    Construction

    Type & style
    • Home type: SingleFamily
    • Architectural style: Contemporary
    • Property subtype: Single Family Residence
    Materials
    • Foundation: Slab
    • Roof: Asphalt
    Condition
    • Year built: 2017
    Details
    • Builder model: Lily w Bonus
    • Builder name: KOLTER

    Utilities & green energy

    • Sewer: Public Sewer
    • Water: Public
    • Utilities for property: Electricity Connected, Natural Gas Connected, Sewer Connected, Public, Street Lights, Underground Utilities, Cable Connected, Fire Hydrant, Sprinkler Recycled
    Green energy
    • Water conservation: Irrigation-Reclaimed Water

    Community & HOA

    Community
    • Security: Smoke Detector(s), Security Gate, Security System Owned, Gated Community
    • Subdivision: VICTORIA GARDENS PH 4
    HOA
    • Has HOA: Yes
    • Amenities included: Playground, Cable, Clubhouse, Fitness Center, Maintenance, Park, Pool, Spa/Hot Tub, Gated, Tennis Court(s), Recreation Facilities, Golf Course, Pickleball Court(s)
    • Services included: Community Pool, Maintenance Grounds, Recreational Facilities, Security, Cable TV, Pest Control, Internet, Private Road, Manager
    • HOA fee: $392 monthly
    Location
    • Region: Deland

    Financial & listing details

    • Price per square foot: $191/sqft
    • Tax assessed value: $432,511
    • Annual tax amount: $7,884
    • Listing terms: Cash, Conventional, VA Loan
    • Ownership: Fee Simple

    Price history

    DateEventPrice
    2/17/2021Sold$475,000-4%$169/sqft
    Source: Public Record Report a problem
    12/16/2020Pending sale$495,000$176/sqft
    Source: Stellar MLS #V4915069 Report a problem
    9/9/2020Price change$495,000-7.5%$176/sqft
    Source: NextHome All American #MFRV4915069 Report a problem
    8/21/2020Listed for sale$535,000+17.1%$190/sqft
    Source: NEXTHOME ALL AMERICAN #V4915069 Report a problem
    9/25/2017Sold$456,917$162/sqft
    Source: Public Record Report a problem

    Public tax history

    YearProperty taxesTax assessment
    2025$7,884 -3.1%$432,511 -2.1%
    2024$8,137 -8.8%$441,863 -6.5%
    2023$8,923 +8.8%$472,568 +10%
    2022$8,201 $429,607 +29.8%
    2021-- $331,099 +41%
    2020$3,957 $234,885 +2.3%
    2019$3,957 -1.8%$229,604 +2.5%
    2018$4,029 -1.1%$223,942 +761.3%
    2017$4,072 +571.7%$26,000 +272%
    2016$606 $6,989
    Find assessor info on the county website

    Neighborhood: 32724

    Nearby schools

    GreatSchools rating
    Get a cash offer in 3 minutes
    Find out how much your home could sell for in as little as 3 minutes with a no-obligation cash offer.
    Estimated market value
    $539,200
    Get a cash offer in 3 minutes
    Find out how much your home could sell for in as little as 3 minutes with a no-obligation cash offer.
    Estimated market value
    $539,200