Welcome to your dream home in the highly coveted first section of Baldwin Park, where luxury living, and unbeatable location converge. This stunning single-story 4-bedroom 3-bathroom pool home features just under 3,300 square feet of meticulously designed living space, making it the epitome of elegance and comfort. This ISSA built Manor home showcases the popular Dorchester floor plan, ensuring a layout that maximizes both style and functionality. One of the most remarkable features of this home is its rare combination of spacious one-story living with a screen enclosed pool and a direct park-front location. The kitchen has been crafted to create a space that blends functionality with modern elegance. Stainless steel appliances, granite countertops, 10’ breakfast bar, 5’ island and hidden walk-in pantry provide everything you need for entertaining or easy day-to-day cooking and meal prep. Step into the heart of the home, and you'll find a custom-built bar and lounge area with 13’ ceilings that’s perfect for entertaining guests or unwinding after a long day. For those who require a dedicated workspace, this home offers two offices, beautifully designed to accommodate remote work or creative pursuits without compromising on comfort and style. Entertainment enthusiasts will be thrilled to discover a high-end audio-video system with multiple TVs strategically placed to provide the ultimate gameday experience. Plenty of room for storage in the 30x20 three-car garage that includes a floored attic space above. Wake up to coffee on the front porch and serene park views every morning and enjoy the tranquility of your private oasis in the heart of one of Orlando's most sought-after communities.
Sold for $1,340,000
$1,340,000
1277 FERN AVENUE, ORLANDO, FL 32814
4beds
3,269sqft
Single Family Residence
Built in 2004
9,934 Square Feet Lot
$1,517,400 Zestimate®
$410/sqft
$5,632 Estimated rent
Home value
$1,517,400
$1.41M - $1.64M
$5,632/mo
Zestimate® history
Owner options
List your home for rent
$5,632/mo
Rent Zestimate®
Find your next renter with Zillow Rental Manager. Plus, with online applications, you can quickly screen prospective tenants – for free.
$5,632/mo
Rent Zestimate®
Refinance and save
$8,130/mo
Est. payment
Refinancing to a lower rate could help reduce your monthly payments and save thousands over the life of the loan.
$8,130/mo
Est. payment
Explore your selling options
Work with a Zillow partner agent
Leverage their expertise and Zillow's premium Showcase listings to get your home seen by more buyers.
Get startedList with your own agent
Get your home in front of millions of buyers by listing it on Zillow.
Learn how to do itSell it yourself
Take full control of how buyers see your home on Zillow by listing For Sale by Owner (FSBO).
List your homeWhat's special
Luxury livingCustom-built barFloored attic spacePlenty of roomSerene park viewsLounge areaHidden walk-in pantry
Zillow last checked:
Listing updated:
Listed by:
Greg Martinez 407-625-2416,
GREG MARTINEZ REALTY LLC 407-625-2416
Bought with:
Maria Elena Perez, 3171592
MEP REALTY INVESTMENTS LLC
Source: Stellar MLS,MLS#: O6140314 Originating MLS: Orlando Regional
Originating MLS: Orlando Regional
Facts & features
Interior
Bedrooms & bathrooms
- Bedrooms: 4
- Bathrooms: 3
- Full bathrooms: 3
Rooms
- Room types: Den/Library/Office, Family Room, Dining Room, Utility Room
Primary bedroom
- Features: Tub with Separate Shower Stall, Walk-In Closet(s)
- Level: First
- Area: 300 Square Feet
- Dimensions: 20x15
Bedroom 2
- Features: Built-in Closet
- Level: First
- Area: 144 Square Feet
- Dimensions: 12x12
Bedroom 3
- Features: Built-in Closet
- Level: First
- Area: 143 Square Feet
- Dimensions: 13x11
Bedroom 4
- Features: Built-in Closet
- Level: First
- Area: 156 Square Feet
- Dimensions: 13x12
Den
- Features: Built-In Shelving
- Level: First
- Area: 104 Square Feet
- Dimensions: 13x8
Dinette
- Level: First
- Area: 80 Square Feet
- Dimensions: 10x8
Dining room
- Level: First
- Area: 156 Square Feet
- Dimensions: 13x12
Family room
- Level: First
- Area: 272 Square Feet
- Dimensions: 17x16
Kitchen
- Features: Breakfast Bar, Granite Counters, Stone Counters, Pantry
- Level: First
- Area: 238 Square Feet
- Dimensions: 17x14
Laundry
- Level: First
- Area: 54 Square Feet
- Dimensions: 9x6
Living room
- Features: Bar
- Level: First
- Area: 240 Square Feet
- Dimensions: 16x15
Office
- Features: Built-In Shelving
- Level: First
- Area: 156 Square Feet
- Dimensions: 13x12
Heating
- Central
Cooling
- Central Air
Appliances
- Included: Bar Fridge, Oven, Cooktop, Dishwasher, Disposal, Electric Water Heater, Microwave, Range Hood, Refrigerator, Trash Compactor
- Laundry: Inside, Laundry Room
Features
- Cathedral Ceiling(s), Ceiling Fan(s), High Ceilings, Primary Bedroom Main Floor, Open Floorplan, Stone Counters, Thermostat, Walk-In Closet(s)
- Flooring: Ceramic Tile, Hardwood
- Windows: Window Treatments
- Has fireplace: No
Interior area
- Total structure area: 4,397
- Total interior livable area: 3,269 sqft
Property
Parking
- Total spaces: 3
- Parking features: Alley Access, Driveway, Garage Faces Rear, On Street
- Attached garage spaces: 3
- Has uncovered spaces: Yes
- Details: Garage Dimensions: 30x20
Features
- Levels: One
- Stories: 1
- Patio & porch: Covered, Front Porch, Patio
- Exterior features: Irrigation System
- Has private pool: Yes
- Pool features: In Ground, Screen Enclosure
- Has spa: Yes
- Spa features: Heated, In Ground
- Fencing: Vinyl
- Has view: Yes
- View description: Park/Greenbelt
- Waterfront features: Waterfront
Lot
- Size: 9,934 Square Feet
- Dimensions: 80 x 133
- Features: City Lot, Level, Sidewalk
- Residential vegetation: Mature Landscaping
Details
- Parcel number: 202230052001320
- Zoning: PD
- Special conditions: None
Construction
Type & style
- Home type: SingleFamily
- Architectural style: Colonial
- Property subtype: Single Family Residence
Materials
- Block, Stucco
- Foundation: Slab
- Roof: Shingle
Condition
- New construction: No
- Year built: 2004
Details
- Builder model: Dorchester
- Builder name: ISSA
Utilities & green energy
- Sewer: Public Sewer
- Water: Public
- Utilities for property: BB/HS Internet Available, Cable Available, Cable Connected, Electricity Connected, Phone Available, Propane, Sewer Connected, Sprinkler Recycled, Street Lights, Underground Utilities, Water Connected
Community & HOA
Community
- Features: Dock, Fishing, Waterfront, Clubhouse, Deed Restrictions, Fitness Center, Golf Carts OK, Irrigation-Reclaimed Water, Park, Playground, Pool, Sidewalks
- Security: Closed Circuit Camera(s), Fire Sprinkler System, Security System, Security System Owned
- Pet fee: $0 monthly
- Subdivision: BALDWIN PARK UT 01 50 121
HOA
- Has HOA: Yes
- Amenities included: Fitness Center, Playground, Pool
- HOA fee: $86 monthly
- HOA name: Sentry Management
- HOA phone: 407-740-0711
Location
- Region: Orlando
Financial & listing details
- Price per square foot: $410/sqft
- Tax assessed value: $1,100,726
- Annual tax amount: $11,910
- Date on market: 9/8/2023
- Cumulative days on market: 36 days
- Listing terms: Cash,Conventional
- Ownership: Fee Simple
- Total actual rent: 0
- Electric utility on property: Yes
- Road surface type: Paved, Asphalt
Price history
| Date | Event | Price |
|---|---|---|
| 12/15/2023 | Sold | $1,340,000-10.1%$410/sqft |
Source:  Stellar MLS #O6140314 Report a problem Stellar MLS #O6140314 Report a problem | ||
| 10/14/2023 | Pending sale | $1,490,000$456/sqft |
Source: Stellar MLS #O6140314 Report a problem | ||
| 9/22/2023 | Price change | $1,490,000-2.3%$456/sqft |
Source: Stellar MLS #O6140314 Report a problem | ||
| 9/8/2023 | Listed for sale | $1,525,000+152.4%$467/sqft |
Source: Stellar MLS #O6140314 Report a problem | ||
| 5/28/2004 | Sold | $604,100$185/sqft |
Source: Public Record Report a problem | ||
Public tax history
| Year | Property taxes | Tax assessment |
|---|---|---|
| 2024 | $17,302 +45.3% | $843,320 +50% |
| 2023 | $11,910 +2.3% | $562,052 +3% |
| 2022 | $11,645 +1.7% | $545,682 +3% |
| 2021 | $11,454 +1.2% | $529,788 +2.1% |
| 2020 | $11,319 +0.8% | $519,022 +2.3% |
| 2019 | $11,230 +0.7% | $507,353 +1.9% |
| 2018 | $11,149 | $497,893 -19.2% |
| 2017 | $11,149 -0.2% | $616,219 +2.2% |
| 2016 | $11,167 +0.3% | $603,179 +0.8% |
| 2015 | $11,136 -1.5% | $598,460 +5.9% |
| 2014 | $11,304 +5.6% | $564,865 +12.4% |
| 2013 | $10,706 +0.9% | $502,486 +7.1% |
| 2012 | $10,608 +2.2% | $469,200 +6% |
| 2011 | $10,381 -3.3% | $442,558 -6.7% |
| 2010 | $10,734 | $474,105 -9.7% |
| 2009 | -- | $525,069 -13.8% |
| 2008 | $11,959 +0.7% | $609,240 -13.3% |
| 2007 | $11,881 -5% | $702,458 +19.3% |
| 2006 | $12,507 -1.4% | $588,622 +14.2% |
| 2005 | $12,690 +175.9% | $515,524 +446.4% |
| 2004 | $4,600 +10.8% | $94,350 +25.8% |
| 2003 | $4,151 +248.9% | $75,000 +158.6% |
| 2002 | $1,190 | $29,000 |
Find assessor info on the county website
Neighborhood: Baldwin Park
Nearby homes
- $1,463,9004 bd3 ba3.5k sqft1315 Fern Ave, Orlando, FL 32814Off Market
- $2,021,4005 bd5 ba4.3k sqft1239 Fern Ave, Orlando, FL 32814Off Market
- $2,616,6004 bd5 ba5k sqft4525 New Broad St, Orlando, FL 32814Off Market

- $1,876,5005 bd6 ba4.5k sqft1353 Fern Ave, Orlando, FL 32814Off Market
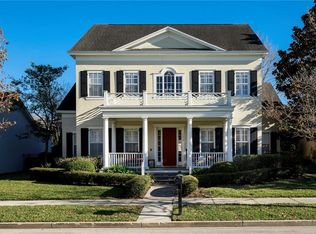
- $2,024,6005 bd5 ba4.9k sqft1201 Fern Ave, Orlando, FL 32814Off Market
- $100-- bd-- ba-- sqft1394 Fern Ave, Orlando, FL 32814Off Market
- $2,805,9006 bd7 ba5.4k sqft4551 New Broad St, Orlando, FL 32814Off Market
- $2,575,1005 bd5 ba5.5k sqft4501 New Broad St, Orlando, FL 32814Off Market
Nearby schools
GreatSchools rating
- 8/10Baldwin Park Elementary SchoolGrades: PK-5Distance: 0.2 mi
- 7/10Glenridge Middle SchoolGrades: 6-8Distance: 1 mi
- 6/10Winter Park High SchoolGrades: 9-12Distance: 1.5 mi
Schools provided by the listing agent
- Elementary: Baldwin Park Elementary
- Middle: Glenridge Middle
- High: Winter Park High
Source: Stellar MLS. This data may not be complete. We recommend contacting the local school district to confirm school assignments for this home.
Get a cash offer in 3 minutes
Find out how much your home could sell for in as little as 3 minutes with a no-obligation cash offer.
Estimated market value
$1,517,400
Get a cash offer in 3 minutes
Find out how much your home could sell for in as little as 3 minutes with a no-obligation cash offer.
Estimated market value
$1,517,400
- Florida
- Orange County
- Orlando
- 32814
- Baldwin Park
- 1277 FERN AVENUE
