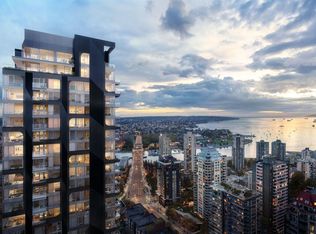
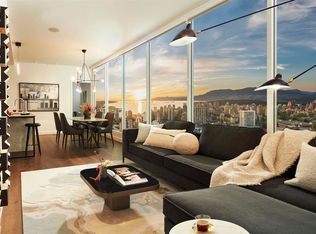
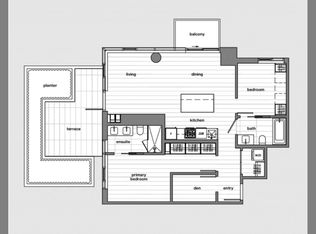
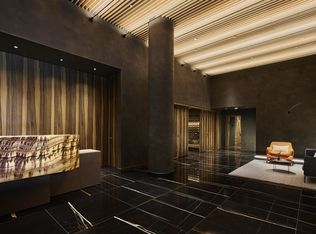
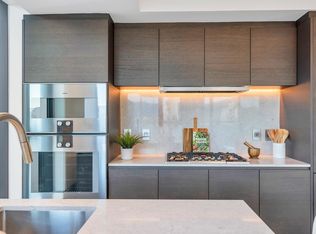
MOVE IN THIS SUMMER AND GET $50,000 DECORATING CREDIT! Walkthroughs begin May 2026 with move-in June–September 2026. Blanket appraisals completed by RBC & TD for qualified buyers. Luxury & craftsmanship at the Jim Pattison Development, 2 Burrard Place—where Euroluxe interiors draw inspiration from the world’s most cosmopolitan cities. This spacious 2-bed residence blends sophisticated design with top-tier functionality, featuring soaring ceilings, A/C, wide-plank hardwood floors, a state-of-the-art MITON Italian kitchen with GAGGENAU appliances & integrated KICO wardrobe systems. Spa-inspired bathrooms offer heated floors & premium CIELO Italian fixtures. Enjoy 30,000 sq. ft. of Club One amenities, including a fitness centre, indoor pool, spa & concierge. Fantastic Value for DT Luxury
For sale
C$1,315,000
1277 Hornby St #3403, Vancouver, BC V6Z 2H7
2beds
701sqft
Condominium
Built in 2026
-- sqft lot
$-- Zestimate®
C$1,876/sqft
C$710/mo HOA
What's special
Euroluxe interiorsSoaring ceilingsWide-plank hardwood floorsState-of-the-art miton italian kitchenGaggenau appliancesIntegrated kico wardrobe systemsSpa-inspired bathrooms
- 129 days |
- 14 |
- 0 |
Zillow last checked:
Listing updated:
Listed by:
Jon Pezzente PREC*,
Sutton Group-West Coast Realty Brokerage,
Iman Moghadam PREC*,
RE/MAX Masters Realty
Source: Greater Vancouver REALTORS®,MLS®#: R3109305 Originating MLS®#: Greater Vancouver
Originating MLS®#: Greater VancouverFacts & features
Interior
Bedrooms & bathrooms
- Bedrooms: 2
- Bathrooms: 2
- Full bathrooms: 2
Heating
- Forced Air
Cooling
- Central Air
Appliances
- Laundry: In Unit
Features
- Elevator
- Basement: None
- Has fireplace: No
- Common walls with other units/homes: Corner Unit
Interior area
- Total structure area: 701
- Total interior livable area: 701 sqft
Property
Parking
- Total spaces: 1
- Parking features: Underground
- Has garage: Yes
Features
- Stories: 1
- Exterior features: Balcony
- Pool features: Indoor
- Spa features: Swirlpool/Hot Tub
- Has view: Yes
- View description: City Views
Lot
- Features: Central Location, Marina Nearby, Recreation Nearby
Construction
Type & style
- Home type: Condo
- Property subtype: Condominium
- Attached to another structure: Yes
Condition
- Year built: 2026
Community & HOA
Community
- Features: Near Shopping
- Subdivision: 2 Burrard Place
HOA
- Has HOA: Yes
- Amenities included: Clubhouse, Exercise Centre, Sauna/Steam Room, Trash, Maintenance Grounds, Gas, Heat, Hot Water, Management, Other, Recreation Facilities, Snow Removal
- HOA fee: C$710 monthly
Location
- Region: Vancouver
Financial & listing details
- Price per square foot: C$1,876/sqft
- Date on market: 4/9/2026
- Ownership: Freehold Strata
Price history
Price history is unavailable.
Public tax history
Tax history is unavailable.
Climate risks
Neighborhood: Downtown
Nearby schools
GreatSchools rating
- NAPoint Roberts Primary SchoolGrades: K-2Distance: 20.3 mi
- C$799,9001 bd1 ba484 sqft1277 Hornby St #3005, Vancouver, BC V6Z2H7For Sale
- C$825,0001 bd1 ba482 sqft1277 Hornby St #2206, Vancouver, BC V6Z2H7For Sale
- C$1,520,0002 bd2 ba765 sqft1277 Hornby St #3406, Vancouver, BC V6Z2H7For Sale
- C$1,412,1452 bd2 ba916 sqft1277 Hornby St #1009, Vancouver, BC V6Z2H7For Sale
- C$798,9451 bd1 ba482 sqft1277 Hornby St #1506, Vancouver, BC V6Z2H7For Sale
- C$3,6501 bd1 ba499 sqft1277 Hornby St #1404, Vancouver, BC V6Z1W4For Rent
- C$3,6501 bd1 ba499 sqft1277 Hornby St #1204, Vancouver, BC V6Z1W4For Rent
- C$3,6501 bd1 ba499 sqft1277 Hornby St #1004, Vancouver, BC V6Z1W4For Rent
Similar homes
- C$1,399,0002 bd2 ba929 sqft1482 Robson St #1106, Vancouver, BC V6G 1B9For Sale
 MLS ID #R3156036, Wilson Tsang PREC*, Magnum Projects Ltd. Brokerage. Greater Vancouver REALTORS®
 - C$1,499,0002 bd2 ba849 sqft1408 Robson St #2304, Vancouver, BC V6G 0E8For Sale
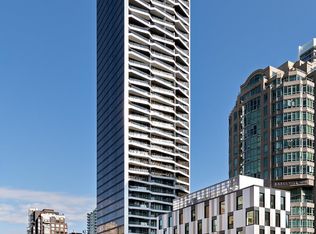
 MLS ID #R3155982, Wilson Tsang PREC*, Magnum Projects Ltd. Brokerage. Greater Vancouver REALTORS®
 - C$1,089,9002 bd2 ba820 sqft889 Pacific St #1207, Vancouver, BC V6Z 1C3For Sale
 MLS ID #R3151136, Phil Chang PREC*, Rennie & Associates Realty Ltd. Brokerage. Greater Vancouver REALTORS®
 - C$1,338,0002 bd2 ba878 sqft1482 Robson St #1202, Vancouver, BC V6G 1C1For SaleMLS ID #R3153783, Wilson Tsang PREC*, Magnum Projects Ltd. Brokerage. Greater Vancouver REALTORS®
- C$1,268,0002 bd2 ba872 sqft87 Nelson St #1884, Vancouver, BC V6Z 0E7For SaleMLS ID #R3119725, Wendy Tian PREC*, Luxmore Realty Brokerage. Greater Vancouver REALTORS®
- C$1,048,0002 bd2 ba849 sqft1480 Howe St #1005, Vancouver, BC V6Z 0G5For SaleMLS ID #R3148824, Dallas Dakota PREC*, Oakwyn Realty Ltd. Brokerage. Greater Vancouver REALTORS®
- C$924,9002 bd2 ba791 sqft1480 Howe St #3307, Vancouver, BC V6Z 0G5For SaleMLS ID #R3153456, Aaron Muller - PREC, Momentum Realty Inc. Brokerage. Greater Vancouver REALTORS®
- C$1,324,9002 bd2 ba715 sqft2323 Fir St #402, Vancouver, BC V6J 5J9For SaleMLS ID #R3149115, Amy Harper, Oakwyn Realty Ltd. Brokerage. Greater Vancouver REALTORS®
- C$1,900,9002 bd2 ba982 sqft1277 Hornby St #3007, Vancouver, BC V6Z 2H7For SaleMLS ID #R3095852, Karim Virani, VIRANI REAL ESTATE ADVISORS Brokerage. Greater Vancouver REALTORS®
- C$1,199,0002 bd2 ba888 sqft1688 Pullman Porter St #604, Vancouver, BC V6A 0H4For SaleMLS ID #R3139093, Jamie Ha PREC*, Oakwyn Realty Ltd. Brokerage. Greater Vancouver REALTORS®
- C$1,636,0002 bd2 ba878 sqft1482 Robson St #1802, Vancouver, BC V6G 0E8For SaleMLS ID #R3156013, Wilson Tsang PREC*, Magnum Projects Ltd. Brokerage. Greater Vancouver REALTORS®
- C$1,098,0002 bd2 ba880 sqft89 Nelson St #2320, Vancouver, BC V6B 6J8For SaleMLS ID #R3140159, Dominic Shu PREC*, Sutton Group-West Coast Realty Brokerage. Greater Vancouver REALTORS®
- C$948,8002 bd1 ba815 sqft1480 Howe St #4001, Vancouver, BC V6Z 0G5For SaleMLS ID #R3140750, Terry Tea, Oakwyn Realty Ltd. Brokerage. Greater Vancouver REALTORS®
- C$1,473,9002 bd2 ba848 sqft828 Cambie St #802, Vancouver, BC V6B 2N4For SaleMLS ID #R3116968, Ryan Lalonde, MLA Canada Realty Brokerage. Greater Vancouver REALTORS®
- C$799,9001 bd1 ba484 sqft1277 Hornby St #3005, Vancouver, BC V6Z 2H7For SaleMLS ID #R3139435, Eva Yuen PREC*, Oakwyn Realty Ltd. Brokerage. Greater Vancouver REALTORS®
- C$1,469,0002 bd2 ba929 sqft1482 Robson St #1606, Vancouver, BC V6G 0E8For SaleMLS ID #R3151362, Jacky Chou PREC*, Latitude Realty Inc. Brokerage. Greater Vancouver REALTORS®
- C$999,0001 bd-- ba685 sqft667 Howe St #3203, Vancouver, BC V6C 0B5For SaleMLS ID #R3155246, Kristina Brown, Synergy Real Estate Services Brokerage. Greater Vancouver REALTORS®
- C$795,0002 bd2 ba818 sqft565 Smithe St #2504, Vancouver, BC V6B 0E4For SaleMLS ID #R3150474, Yasmin Letafati, Royal LePage Sussex Brokerage. Greater Vancouver REALTORS®
- C$825,0001 bd1 ba482 sqft1277 Hornby St #2206, Vancouver, BC V6Z 2H7For SaleMLS ID #R3066036, Huna Yoo PREC*, LPT Realty Brokerage. Greater Vancouver REALTORS®
- C$1,845,0002 bd2 ba929 sqft1482 Robson St #2106, Vancouver, BC V6G 0E8For SaleMLS ID #R3155993, Wilson Tsang PREC*, Magnum Projects Ltd. Brokerage. Greater Vancouver REALTORS®
