Skip main navigation
Sold for $425,000
  • Listing Provided by: Bidwell Realty
    Bought with: Willow & Birch Realty, Inc
    $425,000

    1277 Howard Dr, Chico, CA 95926

    3beds
    1,075sqft
    Single Family Residence
    Built in 1957
    9,148 Square Feet Lot
    $421,400 Zestimate®
    $395/sqft
    $1,845 Estimated rent

    Home value

    $421,400

    $379,000 - $468,000

    $1,845/mo

    Zestimate® history
    Loading
    Loading...

    Owner options

    List your home for rent

    $1,845/mo

    Rent Zestimate®

    Find your next renter with Zillow Rental Manager. Plus, with online applications, you can quickly screen prospective tenants – for free.

    Learn more

    $1,845/mo

    Rent Zestimate®

    Refinance and save

    $2,683/mo

    Est. payment

    Refinancing to a lower rate could help reduce your monthly payments and save thousands over the life of the loan.

    See today's rates

    $2,683/mo

    Est. payment

    Explore your selling options

    Work with a Zillow partner agent

    Leverage their expertise and Zillow's premium Showcase listings to get your home seen by more buyers.

    Get started

    List with your own agent

    Get your home in front of millions of buyers by listing it on Zillow.

    Learn how to do it

    Sell it yourself

    Take full control of how buyers see your home on Zillow by listing For Sale by Owner (FSBO).

    List your home

    What's special

    Beautifully updated homeCustom artistic designsNew sink and vanityDog runRefreshingly light filled homeOpen floor planCustom wood work
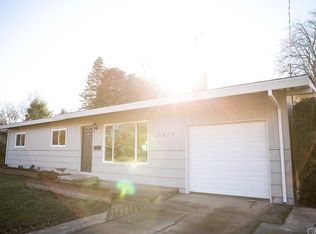
    The beautifully updated home has been completed with custom artistic designs, quality construction and energy efficiency details that are sure to please your every need. From top to bottom, front to back, no stone has been left unturned. You will be in awe as you step into this refreshingly light filled home that is filled with good energy. It features an open floor plan, vaulted knotty pine ceilings and custom wood work. The dark stained beams draw your eyes upward to the contrasting knotty pine ceilings with recessed lighting and ceiling fan. The warmth of the easy care laminate flooring leads you into the living area with a beautiful fireplace with a custom mantle and tile surround. The kitchen is truly the heart of this home with custom cabinetry with soft close doors and drawers. The large island offers a place for friends and family to sit and gather as you prepare a home cooked meal with your new energy star appliances. You will absolutely love the self cleaning convection oven with Air Fry and remote Wi-Fi start. The spacious bedrooms all have mini-splits for energy efficiency heat and air control as well as ceiling fans, large dual pane windows, mirrored closet doors and closet organizers. The updated bathroom is centrally located and provides all your needs with a new tub/shower combination with a beautiful custom tile surround and new sink and vanity. There is new insulation installed through out the house as well as in the garage that adds to the energy efficiency and noise reduction in the home, The finished garage has batt and board interior with custom wood work to match the interior of the home and beautifully stained concrete floor. This garage is too pretty for a car! Imagine it as an extra living space, play space or MAN CAVE! The front yard is freshly landscaped with colorful perennials providing seasonal color through out the year. The decomposed granite walkways add a touch of artistic design. The beautiful backyard is huge and has a large new concrete patio with an awesome and custom designed patio cover that provides a great space for gathering with friends and family. There is plenty of room for you to plant your organic vegetable garden and fruit trees and a trampoline for the kids, a dog run for Rover or an ADU for additional income. The possibilities are your to choose. Dream on! But don't hesitate to make this house your new home!

    Zillow last checked:

    Listing updated:

    Listing Provided by:

    Leslie Depweg DRE #01447638 530-828-3846,

    Bidwell Realty

    Bought with:

    Heather Gorman, DRE #02043356

    Willow & Birch Realty, Inc

    Source: CRMLS,MLS#: SN26041762MLS LogoOriginating MLS: California Regional MLS

    Facts & features

    Interior

    Bedrooms & bathrooms
    • Bedrooms: 3
    • Bathrooms: 1
    • Full bathrooms: 1
    • Main level bathrooms: 1
    • Main level bedrooms: 3
    Bedroom
    • Features: All Bedrooms Down
    Bathroom
    • Features: Bathroom Exhaust Fan, Low Flow Plumbing Fixtures, Remodeled, Tub Shower
    Kitchen
    • Features: Kitchen Island, Kitchen/Family Room Combo, Pots & Pan Drawers, Quartz Counters, Remodeled, Self-closing Cabinet Doors, Self-closing Drawers, Updated Kitchen
    Heating
    • Ductless, Electric, ENERGY STAR Qualified Equipment, Fireplace(s), High Efficiency, Heat Pump, Wood Stove
    Cooling
    • Ductless, Electric, ENERGY STAR Qualified Equipment, High Efficiency, Heat Pump
    Appliances
    • Included: Convection Oven, Dishwasher, ENERGY STAR Qualified Appliances, ENERGY STAR Qualified Water Heater, Electric Range, Disposal, Gas Range, Microwave, Refrigerator, Water Heater
    • Laundry: Washer Hookup, Electric Dryer Hookup, In Garage
    Features
    • Breakfast Bar, Ceiling Fan(s), Eat-in Kitchen, Open Floorplan, Quartz Counters, Recessed Lighting, All Bedrooms Down
    • Flooring: Laminate
    • Doors: ENERGY STAR Qualified Doors, Mirrored Closet Door(s), Panel Doors, Sliding Doors
    • Windows: ENERGY STAR Qualified Windows
    • Has fireplace: Yes
    • Fireplace features: Family Room, Wood Burning
    • Common walls with other units/homes: No Common Walls
    Interior area
    • Total interior livable area: 1,075 sqft

    Property

    Parking
    • Total spaces: 1
    • Parking features: Concrete, Direct Access, Door-Single, Driveway, Garage Faces Front, Garage
    • Attached garage spaces: 1
    Accessibility
    • Accessibility features: No Stairs, Accessible Entrance
    Features
    • Levels: One
    • Stories: 1
    • Entry location: 0
    • Patio & porch: Concrete, Covered, Open, Patio
    • Exterior features: Lighting, Rain Gutters
    • Pool features: None
    • Spa features: None
    • Fencing: Excellent Condition,Wood
    • Has view: Yes
    • View description: Neighborhood
    Lot
    • Size: 9,148 sqft
    • Features: Back Yard, Drip Irrigation/Bubblers, Front Yard, Sprinklers In Rear, Lawn, Level, Near Public Transit, Rectangular Lot, Sprinklers Timer, Sprinkler System, Yard
    Details
    • Parcel number: 015390076000
    • Special conditions: Standard

    Construction

    Type & style
    • Home type: SingleFamily
    • Architectural style: Ranch
    • Property subtype: Single Family Residence
    Materials
    • Board & Batten Siding, Drywall, Stucco
    • Foundation: Concrete Perimeter
    • Roof: Composition,Shingle
    Condition
    • Updated/Remodeled
    • New construction: No
    • Year built: 1957

    Utilities & green energy

    • Electric: Electricity - On Property, 220 Volts in Garage, Standard
    • Sewer: Septic Tank
    • Water: Public
    • Utilities for property: Electricity Connected, Natural Gas Connected, Water Connected
    Green energy
    • Energy efficient items: Doors, HVAC, Insulation, Windows, Appliances, Water Heater

    Community & neighborhood

    Security
    • Security features: Carbon Monoxide Detector(s), Smoke Detector(s)
    Community
    • Community features: Park, Suburban, Sidewalks
    Location
    • Region: Chico

    Other

    Other facts
    • Listing terms: Conventional
    • Road surface type: Paved

    Price history

    DateEventPrice
    4/14/2026Sold$425,000+1.3%$395/sqft
    Source: CRMLS #SN26041762 Report a problem
    3/15/2026Contingent$419,500$390/sqft
    Source: CRMLS #SN26041762 Report a problem
    3/6/2026Listed for sale$419,500+86.4%$390/sqft
    Source: CRMLS #SN26041762 Report a problem
    12/23/2025Sold$225,000$209/sqft
    Source: CRMLS #SN25194180 Report a problem
    9/18/2025Pending sale$225,000$209/sqft
    Source: CRMLS #SN25194180 Report a problem
    9/9/2025Listed for sale$225,000+12.5%$209/sqft
    Source: CRMLS #SN25194180 Report a problem
    5/29/2003Sold$200,000$186/sqft
    Source: Public Record Report a problem

    Public tax history

    YearProperty taxesTax assessment
    2025$3,357 +6.8%$289,498 +2%
    2024$3,144 +1.2%$283,822 +2%
    2023$3,107 +1.6%$278,257 +2%
    2022$3,056 +1.9%$272,802 +2%
    2021$2,999 +0.3%$267,454 +1%
    2020$2,991 +1.8%$264,713 +2%
    2019$2,936 +1.9%$259,524 +2%
    2018$2,883 +2.1%$254,436 +2%
    2017$2,824 +27.5%$249,448 +18.8%
    2016$2,215 +8.7%$210,000 +5%
    2015$2,038 $200,000 +5.3%
    2014$2,038 $190,000 +15.2%
    2013-- $165,000 +2.5%
    2012-- $161,000 -23.2%
    2011-- $209,500
    2010-- $209,500 -6.8%
    2009-- $224,820 +2%
    2008-- $220,413 +2%
    2007-- $216,093 +2%
    2006-- $211,856 +2%
    2005-- $207,703 +2%
    2004-- $203,631 +463.4%
    2003-- $36,146 +2%
    2002-- $35,438 +2%
    2001-- $34,744

    Find assessor info on the county website

    Neighborhood: 95926

    Nearby schools

    GreatSchools rating
    Get pre-qualified for a loan
    At Zillow Home Loans, we can pre-qualify you in as little as 5 minutes with no impact to your credit score.

    An equal housing lender. NMLS #10287.