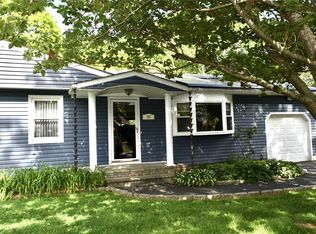
Welcome to this beautifully maintained expanded ranch located in the heart of Holbrook and within the desirable Sachem School District. This home offers a versatile layout with a full basement providing excellent potential for additional living space. Featuring three generously sized bedrooms with ample closet space, including abundant storage throughout and a cedar closet. The full bathroom includes custom built-ins, while high hats and wood flooring flow seamlessly throughout the home. The extra-large L-shaped kitchen is fully updated with granite countertops, pendant lighting, and a convenient breakfast bar. An additional eat-in kitchen area with a charming bay window nook creates the perfect space for casual dining. The sun-filled living room offers a step-down design and oversized windows that provide glorious natural light. A spacious den features a wood-burning fireplace, dual skylights, large closets, a second full bath with stand-up shower, and sliding glass doors that lead to a private backyard oasis. Additional highlights include: Two-zone heating, Brand-new central air conditioning, 200-amp electric service, Roof and burner replaced in 2008, 8-zone in-ground sprinkler system, Large two-car garage with electric door opener, New exterior capping, Septic system, Gas available on the street (buyer to verify)
This home offers space, functionality, and comfort—perfect for today’s lifestyle. A must-see opportunity in a prime location. Do not miss out on the opportunity to purchase this amazing home!
Sold for $685,000
$685,000
1277 Hummel Avenue, Holbrook, NY 11741
3beds
1,555sqft
Single Family Residence, Residential
Built in 1965
0.27 Acres Lot
$694,100 Zestimate®
$441/sqft
$4,248 Estimated rent
Home value
$694,100
$625,000 - $770,000
$4,248/mo
Zestimate® history
Owner options
List your home for rent
$4,248/mo
Rent Zestimate®
Find your next renter with Zillow Rental Manager. Plus, with online applications, you can quickly screen prospective tenants – for free.
$4,248/mo
Rent Zestimate®
Refinance and save
$4,683/mo
Est. payment
Refinancing to a lower rate could help reduce your monthly payments and save thousands over the life of the loan.
$4,683/mo
Est. payment
Explore your selling options
Work with a Zillow partner agent
Leverage their expertise and Zillow's premium Showcase listings to get your home seen by more buyers.
Get startedList with your own agent
Get your home in front of millions of buyers by listing it on Zillow.
Learn how to do itSell it yourself
Take full control of how buyers see your home on Zillow by listing For Sale by Owner (FSBO).
List your homeWhat's special
Spacious denThree generously sized bedroomsDual skylightsCedar closetHigh hatsWood-burning fireplaceConvenient breakfast bar
Zillow last checked:
Listing updated:
Listed by:
Jamie M. Weinberg 631-605-9552,
Realty Connect USA L I Inc 631-881-5160
Bought with:
Lisa M. Kennedy, 40KE1095117
Eric G Ramsay Jr Assoc LLC
Source: OneKey® MLS as distributed by MLS GRID,MLS#: 944232
Facts & features
Interior
Bedrooms & bathrooms
- Bedrooms: 3
- Bathrooms: 2
- Full bathrooms: 2
Primary bedroom
- Level: First
Bedroom 2
- Level: First
Bathroom 1
- Level: First
Bathroom 2
- Level: First
Kitchen
- Level: First
Living room
- Level: First
Heating
- Oil
Cooling
- Central Air
Appliances
- Included: Cooktop, Dishwasher, Dryer
Features
- First Floor Bedroom, First Floor Full Bath, Chefs Kitchen, Eat-in Kitchen
- Basement: Full
- Attic: See Remarks
- Number of fireplaces: 1
Interior area
- Total structure area: 2,015
- Total interior livable area: 1,555 sqft
Property
Parking
- Total spaces: 2
- Parking features: Driveway
- Garage spaces: 2
- Has uncovered spaces: Yes
Lot
- Size: 0.27 Acres
Details
- Parcel number: 0500129000200105000
- Special conditions: None
Construction
Type & style
- Home type: SingleFamily
- Architectural style: Exp Ranch
- Property subtype: Single Family Residence, Residential
Condition
- Year built: 1965
Utilities & green energy
- Sewer: Cesspool
- Water: Public
- Utilities for property: Cable Connected, Electricity Connected
Community & HOA
HOA
- Has HOA: No
Location
- Region: Holbrook
Financial & listing details
- Price per square foot: $441/sqft
- Tax assessed value: $38,800
- Annual tax amount: $11,103
- Date on market: 12/15/2025
- Cumulative days on market: 24 days
- Listing agreement: Exclusive Right To Sell
- Electric utility on property: Yes
Price history
| Date | Event | Price |
|---|---|---|
| 5/8/2026 | Sold | $685,000+0.7%$441/sqft |
Source: Public Record Report a problem | ||
| 2/25/2026 | Sold | $680,000+1.6%$437/sqft |
Source:  OneKey® MLS as distributed by MLS GRID #944232 Report a problem OneKey® MLS as distributed by MLS GRID #944232 Report a problem | ||
| 1/8/2026 | Pending sale | $669,000$430/sqft |
Source: OneKey® MLS as distributed by MLS GRID #944232 Report a problem | ||
| 12/15/2025 | Listed for sale | $669,000+110.4%$430/sqft |
Source: OneKey® MLS as distributed by MLS GRID #944232 Report a problem | ||
| 7/24/2013 | Sold | $318,000-6.2%$205/sqft |
Source: OneKey® MLS as distributed by MLS GRID #L2575682 Report a problem | ||
| 4/20/2013 | Listed for sale | $339,000+47.4%$218/sqft |
Source: Coach Real Estate Associates #2575682 Report a problem | ||
| 12/18/2001 | Sold | $230,000$148/sqft |
Source: Public Record Report a problem | ||
Public tax history
| Year | Property taxes | Tax assessment |
|---|---|---|
| 2025 | -- | $38,800 |
| 2024 | -- | $38,800 -1.8% |
| 2023 | -- | $39,500 |
| 2022 | -- | $39,500 |
| 2021 | -- | $39,500 |
| 2020 | -- | $39,500 |
| 2019 | -- | $39,500 |
| 2018 | -- | $39,500 |
| 2017 | $8,370 | $39,500 |
| 2016 | -- | $39,500 |
| 2015 | -- | $39,500 |
| 2014 | -- | $39,500 |
| 2013 | -- | $39,500 |
| 2012 | -- | $39,500 |
| 2011 | -- | $39,500 |
| 2010 | -- | $39,500 |
| 2009 | -- | $39,500 |
| 2008 | -- | $39,500 |
| 2007 | $6,487 +13.7% | $39,500 |
| 2005 | $5,707 +12.3% | $39,500 |
| 2004 | $5,081 +0.6% | $39,500 |
| 2003 | $5,049 -11.1% | $39,500 |
| 2002 | $5,678 | $39,500 |
| 2001 | -- | $39,500 |
| 2000 | $4,952 | $39,500 |
Find assessor info on the county website
Neighborhood: 11741
Nearby homes
- $671,7003 bd2 ba-- sqft402 Lillian Blvd, Holbrook, NY 11741Off Market

- $663,1003 bd3 ba1.5k sqft1257 Hummel Ave, Holbrook, NY 11741Off Market
- $824,4004 bd2 ba-- sqft394 Lillian Blvd, Holbrook, NY 11741Off Market

- $675,500-- bd-- ba-- sqft397 Mollie Blvd, Holbrook, NY 11741Off Market
- $781,2005 bd3 ba2.4k sqft1289 Hummel Ave, Holbrook, NY 11741Off Market
- $675,100-- bd-- ba-- sqft406 Lillian Blvd, Holbrook, NY 11741Off Market
- $696,400-- bd-- ba-- sqft383 Mollie Blvd, Holbrook, NY 11741Off Market
- $617,700-- bd-- ba-- sqft405 Mollie Blvd, Holbrook, NY 11741Off Market
Nearby schools
GreatSchools rating
- 3/10Grundy Avenue SchoolGrades: K-5Distance: 0.5 mi
- 6/10Seneca Middle SchoolGrades: 6-8Distance: 0.7 mi
- 8/10Sachem High School NorthGrades: 9-12Distance: 3.4 mi
Schools provided by the listing agent
- Elementary: Grundy Avenue School
- Middle: Seneca Middle School
- High: Sachem High School North
Source: OneKey® MLS as distributed by MLS GRID. This data may not be complete. We recommend contacting the local school district to confirm school assignments for this home.
Get a cash offer in 3 minutes
Find out how much your home could sell for in as little as 3 minutes with a no-obligation cash offer.
Estimated market value
$694,100
Get a cash offer in 3 minutes
Find out how much your home could sell for in as little as 3 minutes with a no-obligation cash offer.
Estimated market value
$694,100
- New York
- Suffolk County
- Holbrook
- 11741
- 1277 Hummel Avenue
Nearby cities
Nearby zip codes
Other Holbrook Topics
