Skip main navigation
Sold for $485,000
  • $485,000

    1277 LINDENWOOD DRIVE, TARPON SPRINGS, FL 34688

    3beds
    1,959sqft
    Single Family Residence
    Built in 1997
    7,074 Square Feet Lot
    $510,400 Zestimate®
    $248/sqft
    $2,932 Estimated rent

    Home value

    $510,400

    $485,000 - $536,000

    $2,932/mo

    Zestimate® history
    Loading
    Loading...

    Owner options

    List your home for rent

    $2,932/mo

    Rent Zestimate®

    Find your next renter with Zillow Rental Manager. Plus, with online applications, you can quickly screen prospective tenants – for free.

    Learn more

    $2,932/mo

    Rent Zestimate®

    Refinance and save

    $3,708/mo

    Est. payment

    Refinancing to a lower rate could help reduce your monthly payments and save thousands over the life of the loan.

    See today's rates

    $3,708/mo

    Est. payment

    Explore your selling options

    Work with a Zillow partner agent

    Leverage their expertise and Zillow's premium Showcase listings to get your home seen by more buyers.

    Get started

    List with your own agent

    Get your home in front of millions of buyers by listing it on Zillow.

    Learn how to do it

    Sell it yourself

    Take full control of how buyers see your home on Zillow by listing For Sale by Owner (FSBO).

    List your home

    What's special

    Cozy fireplaceAbundant natural lightCharming dinette nookImpressive open floor planPlentiful storageVolume ceilingsElegant architectural details
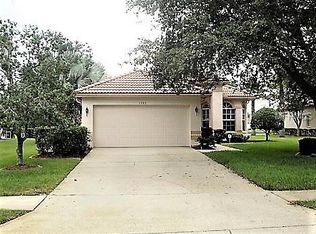
    Welcome to Crescent Oaks Country Club, a premier gated golf community offering luxury living, beautiful scenery, and exceptional amenities. This stunning fully furnished move-in-ready three-bedroom, two-bath home is perfectly situated on a unique lot that delivers spectacular views of the championship golf course, and an unbuildable manicured lot next door ensuring privacy and peaceful surroundings. Inside, the home features an impressive open floor plan, enhanced by volume ceilings, abundant natural light, and elegant architectural details. The spacious living and dining areas are ideal for both entertaining and everyday comfort, complemented by a cozy fireplace and seamless access to the outdoor living space. The light and bright kitchen offers stainless steel appliances, plentiful storage, wood cabinetry, beautiful flooring, and a charming dinette nook. A convenient pass-through opens to the dining/living room, keeping the space connected and inviting. The split floor plan provides excellent privacy. The large primary suite includes direct access to the lanai, a generous walk-in closet, and an ensuite bathroom with dual sinks, a soaking tub, and a glass-enclosed shower. Additional bedrooms are spacious and full of natural light, with one featuring French doors perfect as the 3rd bedroom, TV room, a dedicated home office or flex space. Step through the sliders onto the extended, screened-in lanai, where you can relax and take in the serene backdrop of lush greens and pond in a distance. This outdoor retreat is ideal for morning coffee, evening unwinding, or hosting guests while enjoying the gorgeous Florida landscape. A roomy two-car garage provides excellent storage, and the low-maintenance lifestyle is enhanced by HOA-covered lawn care, irrigation, and exterior painting every five years. Living in Crescent Oaks means enjoying resort-style amenities including 24/7 guarded security, an 18-hole championship golf course, tennis courts, pickleball, a clubhouse, on-site restaurant, bar, and banquet facility (for a separate fees). Conveniently located in North Pinellas County, you’ll be just minutes from beaches, restaurants, shopping, parks, the famous Sponge Docks, and Tampa International Airport. This beautifully cared-for home offers everything; comfort, convenience, privacy, and the premier Crescent Oaks lifestyle. Welcome Home.

    Zillow last checked:

    Listing updated:

    Listed by:

    Tara Beheshti 727-417-6620,

    COASTAL PROPERTIES GROUP INTERNATIONAL 727-493-1555

    Bought with:

    Kimberly Janowiak P A, 3239499

    FUTURE HOME REALTY INC

    Source: Stellar MLS,MLS#: TB8455692MLS LogoOriginating MLS: Suncoast Tampa

    Facts & features

    Interior

    Bedrooms & bathrooms
    • Bedrooms: 3
    • Bathrooms: 2
    • Full bathrooms: 2
    Rooms
    • Room types: Breakfast Room Separate, Utility Room
    Primary bedroom
    • Features: Walk-In Closet(s)
    • Level: First
    • Area: 228 Square Feet
    • Dimensions: 12x19
    Bedroom 2
    • Features: Built-in Closet
    • Level: First
    • Area: 180 Square Feet
    • Dimensions: 12x15
    Bedroom 3
    • Features: Built-in Closet
    • Level: First
    • Area: 132 Square Feet
    • Dimensions: 11x12
    Balcony porch lanai
    • Level: First
    • Area: 182 Square Feet
    • Dimensions: 13x14
    Dining room
    • Level: First
    • Area: 156 Square Feet
    • Dimensions: 12x13
    Foyer
    • Level: First
    • Area: 40 Square Feet
    • Dimensions: 5x8
    Kitchen
    • Level: First
    • Area: 220 Square Feet
    • Dimensions: 11x20
    Living room
    • Level: First
    • Area: 323 Square Feet
    • Dimensions: 17x19
    Heating
    • Central
    Cooling
    • Central Air
    Appliances
    • Included: Dishwasher, Disposal, Dryer, Electric Water Heater, Microwave, Range, Refrigerator, Washer, Water Filtration System, Water Softener
    • Laundry: Laundry Room
    Features
    • Ceiling Fan(s), Split Bedroom
    • Flooring: Ceramic Tile, Laminate
    • Doors: Sliding Doors
    • Windows: Blinds, Window Treatments
    • Has fireplace: Yes
    • Fireplace features: Decorative, Electric
    • Furnished: Yes
    • Common walls with other units/homes: End Unit
    Interior area
    • Total structure area: 2,583
    • Total interior livable area: 1,959 sqft

    Property

    Parking
    • Total spaces: 2
    • Parking features: Driveway
    • Attached garage spaces: 2
    • Has uncovered spaces: Yes
    Features
    • Levels: One
    • Stories: 1
    • Patio & porch: Covered, Rear Porch, Screened
    • Exterior features: Irrigation System, Rain Gutters, Sidewalk
    • Has view: Yes
    • View description: Golf Course
    Lot
    • Size: 7,074 Square Feet
    • Dimensions: 55 x 129
    • Residential vegetation: Trees/Landscaped
    Details
    • Parcel number: 032716189160001910
    • Zoning: RPD-0.5
    • Special conditions: None

    Construction

    Type & style
    • Home type: SingleFamily
    • Architectural style: Florida
    • Property subtype: Single Family Residence
    Materials
    • Block
    • Foundation: Slab
    • Roof: Tile
    Condition
    • New construction: No
    • Year built: 1997

    Utilities & green energy

    • Sewer: Public Sewer
    • Water: Public
    • Utilities for property: Public, Sprinkler Recycled

    Community & HOA

    Community
    • Features: Clubhouse, Deed Restrictions, Gated Community - Guard, Golf Carts OK, Golf, Irrigation-Reclaimed Water, Restaurant, Sidewalks, Tennis Court(s)
    • Pet fee: $0 monthly
    • Subdivision: CRESCENT OAKS COUNTRY CLUB COVENTRY PH 6
    HOA
    • Has HOA: Yes
    • Services included: 24-Hour Guard, Reserve Fund, Maintenance Structure, Maintenance Grounds, Manager, Private Road
    • HOA fee: $342 monthly
    • HOA name: Greenacre Properties / Jeff D'Amours
    • Second HOA name: Crescent Oaks Master B
    • Second HOA phone: 813-936-4164
    Location
    • Region: Tarpon Springs

    Financial & listing details

    • Price per square foot: $248/sqft
    • Tax assessed value: $460,831
    • Annual tax amount: $5,954
    • Date on market: 12/11/2025
    • Cumulative days on market: 61 days
    • Listing terms: Cash,Conventional
    • Ownership: Fee Simple
    • Total actual rent: 0
    • Road surface type: Asphalt

    Price history

    DateEventPrice
    4/6/2026Sold$485,000-7.6%$248/sqft
    Source: Stellar MLS #TB8455692 Report a problem
    2/12/2026Pending sale$525,000$268/sqft
    Source: Stellar MLS #TB8455692 Report a problem
    1/10/2026Price change$525,000-4.4%$268/sqft
    Source: Stellar MLS #TB8455692 Report a problem
    12/11/2025Listed for sale$549,000+38.6%$280/sqft
    Source: Stellar MLS #TB8455692 Report a problem
    9/4/2024Listing removed$396,000-23.8%$202/sqft
    Source: Stellar MLS #W7836307 Report a problem
    9/4/2023Listing removed--
    Source: Stellar MLS #W7836307 Report a problem
    6/7/2022Sold$520,000$265/sqft
    Source: Public Record Report a problem
    5/23/2022Pending sale$520,000$265/sqft
    Source: Stellar MLS #U8162298 Report a problem
    5/16/2022Listed for sale$520,000+31.3%$265/sqft
    Source: Stellar MLS #U8162298 Report a problem
    9/7/2021Sold$396,000$202/sqft
    Source: Public Record Report a problem
    8/17/2021Pending sale$396,000$202/sqft
    Source: Stellar MLS #W7836307 Report a problem
    8/12/2021Price change$396,000-5.5%$202/sqft
    Source: Stellar MLS #W7836307 Report a problem
    7/31/2021Listed for sale$419,000+125.3%$214/sqft
    Source: Stellar MLS #W7836307 Report a problem
    9/4/1997Sold$186,000$95/sqft
    Source: Public Record Report a problem

    Public tax history

    YearProperty taxesTax assessment
    2025$8,453 +42%$460,831 +23.9%
    2024$5,955 +1.7%$372,084 +3%
    2023$5,854 -9.4%$361,247 +2.8%
    2022$6,461 +93.7%$351,266 +65.5%
    2021$3,336 +0.3%$212,250 +1.4%
    2020$3,325 +1.8%$209,320 +2.3%
    2019$3,265 $204,614 +1.9%
    2018$3,265 +1.4%$200,799 +2.1%
    2017$3,218 +1.9%$196,669 +2.1%
    2016$3,160 -1.5%$192,624 +0.7%
    2015$3,208 +0.5%$191,285 +0.8%
    2014$3,191 +1.7%$189,767 +1.5%
    2013$3,136 +5.5%$186,963 +1.1%
    2012$2,972 $185,008 -4.1%
    2011-- $193,006 +1.5%
    2010-- $190,154 +2.7%
    2009-- $185,155 +0.1%
    2008$2,835 $184,970 +3%
    2007-- $179,583 -18.3%
    2005-- $219,700 +10%
    2004$3,035 +1.9%$199,800 +10.4%
    2003$2,978 +6.4%$180,900 +3.7%
    2002$2,798 $174,400 +11.9%
    2001$2,798 -13.1%$155,900 +2.2%
    2000$3,218 $152,500
    Find assessor info on the county website

    Neighborhood: 34688

    Nearby schools

    GreatSchools rating
    Schools provided by the listing agent
    • Elementary: Brooker Creek Elementary-PN
    • Middle: Tarpon Springs Middle-PN
    • High: East Lake High-PN

    Source: Stellar MLS. This data may not be complete. We recommend contacting the local school district to confirm school assignments for this home.

    Get a cash offer in 3 minutes
    Find out how much your home could sell for in as little as 3 minutes with a no-obligation cash offer.
    Estimated market value
    $510,400
    Get a cash offer in 3 minutes
    Find out how much your home could sell for in as little as 3 minutes with a no-obligation cash offer.
    Estimated market value
    $510,400