Skip main navigation
Sold
  • Price Unknown

    1277 Luann Ln, Tyler, TX 75703

    3beds
    2,115sqft
    Single Family Residence
    Built in 1986
    -- sqft lot
    $389,800 Zestimate®
    $--/sqft
    $2,324 Estimated rent

    Home value

    $389,800

    $370,000 - $409,000

    $2,324/mo

    Zestimate® history
    Loading
    Loading...

    Owner options

    List your home for rent

    $2,324/mo

    Rent Zestimate®

    Find your next renter with Zillow Rental Manager. Plus, with online applications, you can quickly screen prospective tenants – for free.

    Learn more

    $2,324/mo

    Rent Zestimate®

    Refinance and save

    $275/mo

    Est. payment

    Refinancing to a lower rate could help reduce your monthly payments and save thousands over the life of the loan.

    See today's rates

    $275/mo

    Est. payment

    Explore your selling options

    Work with a Zillow partner agent

    Leverage their expertise and Zillow's premium Showcase listings to get your home seen by more buyers.

    Get started

    List with your own agent

    Get your home in front of millions of buyers by listing it on Zillow.

    Learn how to do it

    Sell it yourself

    Take full control of how buyers see your home on Zillow by listing For Sale by Owner (FSBO).

    List your home

    What's special

    Tile flooringBathroom upgradesMassive curb appealPlumbing fixturesLight fixtures
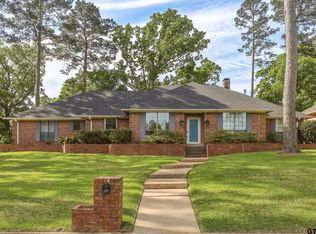
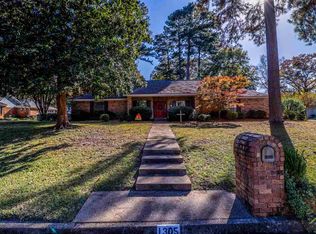
    BACK ON THE MARKET! Buyers contingency fell through so their loss is your gain! Step into this charming and elegant South Tyler beauty! The home has 3 beds, 2 baths and an extra room that could be used as an office! You're greeted right off the bat with massive curb appeal from the big green front lawn with steps all the way to the front door. Walk in to a bright and spacious living area filled with natural light and comfort. The home has had massive updates throughout including light fixtures, bathroom upgrades, plumbing fixtures, tile flooring and more! Lots of thought and detail have been put into every update for a stylish and beautiful finish. Step out back to a private backyard with a breezeway that's perfect for families or entertaining. This home has been well loved and taken care of and it shows! Don't miss out on this opportunity to live in a move in ready beautiful home!

    Zillow last checked:

    Listing updated:

    Listed by:

    Blake Yowell,

    Wood Real Estate Group, LLC

    Bought with:

    Jake Ashley, TREC# 0746358

    Source: GTARMLS,MLS#: 26004288MLS Logo

    Facts & features

    Interior

    Bedrooms & bathrooms
    • Bedrooms: 3
    • Bathrooms: 2
    • Full bathrooms: 2
    Bedroom
    • Level: Main
    Bathroom
    • Features: Shower and Tub, Double Lavatory, Separate Walk-In Closets, Ceramic Tile
    Dining room
    • Features: Separate Formal Dining
    Kitchen
    • Features: Kitchen/Eating Combo
    Heating
    • Central/Gas
    Cooling
    • Central Electric
    Appliances
    • Included: Range/Oven-Electric, Dishwasher, Disposal, Microwave, Gas Water Heater
    Features
    • Ceiling Fan(s), Vaulted Ceiling(s), Pantry
    • Flooring: Tile, Vinyl
    • Windows: Low Emissivity Windows
    • Number of fireplaces: 1
    • Fireplace features: One Wood Burning, Gas Starter
    Interior area
    • Total structure area: 2,115
    • Total interior livable area: 2,115 sqft

    Property

    Parking
    • Parking features: Garage Faces Side
    • Has garage: Yes
    • Has uncovered spaces: Yes
    Features
    • Levels: One
    • Stories: 1
    • Patio & porch: Patio Covered
    • Exterior features: Sprinkler System, Gutter(s)
    • Pool features: None
    • Fencing: Wood,Wrought Iron
    Lot
    • Features: Subdivision Lot
    Details
    • Additional structures: None
    • Parcel number: 180226000405005000
    • Special conditions: None

    Construction

    Type & style
    • Home type: SingleFamily
    • Architectural style: Traditional
    • Property subtype: Single Family Residence
    Materials
    • Brick Veneer
    • Foundation: Slab
    • Roof: Composition
    Condition
    • Year built: 1986
    Details
    • Warranty included: Yes

    Utilities & green energy

    • Sewer: Public Sewer
    • Water: Public
    • Utilities for property: Underground Utilities, Cable Connected, Cable Internet

    Community & neighborhood

    Security
    • Security features: Smoke Detector(s)
    Location
    • Region: Tyler
    • Subdivision: Cumberland Estates

    HOA & financial

    HOA
    • Has HOA: Yes
    • HOA fee: $275 annually

    Other

    Other facts
    • Listing terms: Conventional,FHA,VA Loan,Cash
    • Road surface type: Paved

    Price history

    DateEventPrice
    6/30/2026Sold--
    Source: GTARMLS #26004288 Report a problem
    6/8/2026Pending sale$410,000$194/sqft
    Source: GTARMLS #26004288 Report a problem
    5/14/2026Price change$410,000-2.4%$194/sqft
    Source: GTARMLS #26004288 Report a problem
    4/6/2026Pending sale$420,000$199/sqft
    Source: GTARMLS #26004288 Report a problem
    3/27/2026Listed for sale$420,000$199/sqft
    Source: GTARMLS #26004288 Report a problem
    12/2/2024Sold--
    Source: GTARMLS #24010824 Report a problem
    10/5/2024Contingent$420,000$199/sqft
    Source: GTARMLS #24010824 Report a problem
    9/28/2024Price change$420,000-1.2%$199/sqft
    Source: GTARMLS #24010824 Report a problem
    9/19/2024Price change$425,000-1.2%$201/sqft
    Source: GTARMLS #24010824 Report a problem
    8/29/2024Listed for sale$430,000$203/sqft
    Source: GTARMLS #24010824 Report a problem
    8/12/2024Pending sale$430,000$203/sqft
    Source: GTARMLS #24010824 Report a problem
    8/5/2024Listed for sale$430,000$203/sqft
    Source: GTARMLS #24010824 Report a problem

    Public tax history

    YearProperty taxesTax assessment
    2024$4,827 +73.4%$315,641 +11.6%
    2023$2,784 -18.5%$282,872 +17.2%
    2022$3,415 +0.7%$241,276 +17.5%
    2021$3,391 +4.7%$205,298 +6.4%
    2020$3,238 +0.3%$193,030 +3.2%
    2019$3,228 +4.3%$186,962 +6.8%
    2018$3,095 +0.6%$175,023
    2017$3,075 +10%$175,023 -2.1%
    2016$2,795 +2.8%$178,786 +3.3%
    2015$2,720 $173,132
    2014$2,720 +3.4%--
    2013$2,631 +8.5%--
    2012$2,425 +0.6%--
    2011$2,410 --
    2010-- $152,752
    2009-- $152,752 +0.1%
    2008-- $152,600
    2007-- $152,600 +2.6%
    2006-- $148,800 +5%
    2005-- $141,700 -2.5%
    2004-- $145,300 +2.8%
    2003-- $141,400 +7.1%
    2002-- $132,000
    2001-- $132,000 +6.6%
    2000-- $123,820

    Find assessor info on the county website

    Neighborhood: 75703

    Nearby schools

    GreatSchools rating
    Schools provided by the listing agent
    • Elementary: Whitehouse - Cain
    • Middle: Whitehouse
    • High: Whitehouse

    Source: GTARMLS. This data may not be complete. We recommend contacting the local school district to confirm school assignments for this home.

    Sell for more on Zillow
    Get a Zillow Showcase℠ listing at no additional cost and you could sell for .
    $389,800
    2% more
    +$7,796
    With Zillow Showcase(estimated)
    $397,596