Skip main navigation
Closed
  • $480,000

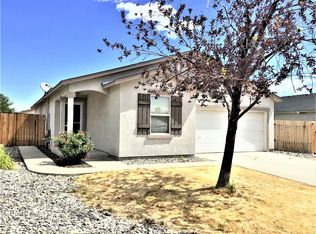
    1277 Lullabrooke Ct, Sparks, NV 89436

    3beds
    1,251sqft
    Single Family Residence
    Built in 2005
    6,534 Square Feet Lot
    $481,500 Zestimate®
    $384/sqft
    $2,483 Estimated rent

    Home value

    $481,500

    $443,000 - $525,000

    $2,483/mo

    Zestimate® history
    Loading
    Loading...

    Owner options

    List your home for rent

    $2,483/mo

    Rent Zestimate®

    Find your next renter with Zillow Rental Manager. Plus, with online applications, you can quickly screen prospective tenants – for free.

    Learn more

    $2,483/mo

    Rent Zestimate®

    Refinance and save

    $3,098/mo

    Est. payment

    Refinancing to a lower rate could help reduce your monthly payments and save thousands over the life of the loan.

    See today's rates

    $3,098/mo

    Est. payment

    Explore your selling options

    Work with a Zillow partner agent

    Leverage their expertise and Zillow's premium Showcase listings to get your home seen by more buyers.

    Get started

    List with your own agent

    Get your home in front of millions of buyers by listing it on Zillow.

    Learn how to do it

    Sell it yourself

    Take full control of how buyers see your home on Zillow by listing For Sale by Owner (FSBO).

    List your home

    What's special

    Modern light fixtureBeautifully designed kitchenStylish tile backsplashSleek countertopsUpdated bathroom for guestsPaver patioBright white walls
    Step into this inviting 3-bedroom, 2-bathroom home with a 2-car garage, offering 1,251 square feet of comfortable living space. As you enter, you'll be greeted by a spacious living room featuring elegant laminate flooring, bright white walls, and ample natural light streaming through large windows. A ceiling fan enhances the airy atmosphere, while the seamless flow between the living room and dining area makes entertaining a breeze. The beautifully designed kitchen overlooks the living room, showcasing sleek countertops paired with a stylish tile backsplash and stainless steel appliances. The deep sink and pantry, along with a modern light fixture, add functionality to this culinary space. Two-toned cabinets, accented with chic gold pull handles, bring a contemporary flair, while the butcher block countertop on the island offers additional prep space. Off the living room, you'll find an updated bathroom for guests, along with a cozy additional bedroom featuring a ceiling fan. Down the hallway, discover two more bedrooms, a well-appointed laundry room with shelving, and convenient access to the garage. The primary bedroom is a true retreat, boasting a ceiling fan, a spacious closet, dual sinks, and a standalone shower for a touch of luxury. Step outside to the backyard oasis, complete with a paver patio and gazebo, perfect for summer evenings. The lush green lawn is ideal for corn hole and other outdoor games, making it a fantastic space for gatherings and relaxation. Just a short distance away, enjoy the amenities of Lazy Five Park, which features a splash pad, skate park, and scenic trails for outdoor enthusiasts. Don't miss out on this perfect blend of comfort and convenience, schedule a viewing today!

    Zillow last checked:

    Listing updated:

    Listed by:

    Brittany Smith S.175592 209-304-5610,

    Real Broker LLC

    Bought with:

    Kyonghee Hill, S.182596

    NextHome Yourpickettfence Group

    Source: NNRMLS,MLS#: 260009428MLS Logo

    Facts & features

    Interior

    Bedrooms & bathrooms
    • Bedrooms: 3
    • Bathrooms: 2
    • Full bathrooms: 2
    Heating
    • Forced Air, Natural Gas
    Cooling
    • Central Air
    Appliances
    • Included: Dishwasher, Disposal, Dryer, Gas Cooktop, Gas Range, Microwave, Oven, Refrigerator, Self Cleaning Oven, Washer
    • Laundry: Laundry Room, Shelves, Washer Hookup
    Features
    • Ceiling Fan(s), Kitchen Island, Pantry, Walk-In Closet(s)
    • Flooring: Laminate
    • Windows: Blinds, Double Pane Windows, Vinyl Frames
    • Has fireplace: No
    • Common walls with other units/homes: No Common Walls
    Interior area
    • Total structure area: 1,251
    • Total interior livable area: 1,251 sqft

    Property

    Parking
    • Total spaces: 2
    • Parking features: Attached, Garage, Garage Door Opener
    • Attached garage spaces: 2
    Features
    • Levels: One
    • Stories: 1
    • Patio & porch: Covered, Patio
    • Exterior features: None
    • Spa features: None
    • Fencing: Back Yard,Full
    • Has view: Yes
    • View description: Mountain(s)
    Lot
    • Size: 6,534 Square Feet
    • Features: Cul-De-Sac, Level, Sprinklers In Front, Sprinklers In Rear
    Details
    • Additional structures: Gazebo
    • Parcel number: 52817217
    • Zoning: PD

    Construction

    Type & style
    • Home type: SingleFamily
    • Property subtype: Single Family Residence
    Materials
    • Stucco
    • Foundation: Crawl Space
    • Roof: Composition,Shingle
    Condition
    • New construction: No
    • Year built: 2005

    Utilities & green energy

    • Sewer: Public Sewer
    • Water: Public
    • Utilities for property: Cable Connected, Electricity Connected, Internet Connected, Natural Gas Connected, Phone Connected, Water Connected, Water Meter Installed

    Community & HOA

    Community
    • Security: Keyless Entry, Security System, Security System Owned, Smoke Detector(s)
    • Subdivision: Tierra Del Sol Phase 2
    HOA
    • Has HOA: Yes
    • Amenities included: None
    • Services included: Maintenance Grounds
    • HOA fee: $170 quarterly
    • HOA name: Association Sierra North
    Location
    • Region: Sparks

    Financial & listing details

    • Price per square foot: $384/sqft
    • Tax assessed value: $252,365
    • Annual tax amount: $1,870
    • Date on market: 7/23/2026
    • Cumulative days on market: 125 days
    • Listing terms: 1031 Exchange,Cash,Conventional,FHA,VA Loan

    Price history

    DateEventPrice
    8/27/2026Sold$480,000-2%$384/sqft
    Source: NNRMLS #260009428 Report a problem
    7/27/2026Contingent$489,900$392/sqft
    Source: NNRMLS #260009428 Report a problem
    7/23/2026Listed for sale$489,900+0.2%$392/sqft
    Source: NNRMLS #260009428 Report a problem
    7/22/2026Listing removed$489,000$391/sqft
    Source: NNRMLS #260004975 Report a problem
    5/9/2026Price change$489,000-2.2%$391/sqft
    Source: NNRMLS #260004975 Report a problem
    4/24/2026Listed for sale$499,900+5.2%$400/sqft
    Source: NNRMLS #260004975 Report a problem
    6/27/2024Sold$475,000+1.3%$380/sqft
    Source: NNRMLS #240006711 Report a problem
    6/5/2024Pending sale$469,000$375/sqft
    Source: NNRMLS #240006711 Report a problem
    6/2/2024Listed for sale$469,000+19%$375/sqft
    Source: NNRMLS #240006711 Report a problem
    4/18/2023Sold$394,000-3.9%$315/sqft
    Source: Public Record Report a problem
    3/25/2023Pending sale$410,000$328/sqft
    Source: NNRMLS #230002171 Report a problem
    3/13/2023Listed for sale$410,000+272.7%$328/sqft
    Source: NNRMLS #230002171 Report a problem
    8/28/2015Listing removed$1,300$1/sqft
    Source: New Dimensions Report a problem
    8/4/2015Listed for rent$1,300$1/sqft
    Source: New Dimensions Inc Report a problem
    6/16/2015Listing removed$1,300$1/sqft
    Source: New Dimensions Report a problem
    5/4/2015Listed for rent$1,300+4%$1/sqft
    Source: New Dimensions Inc Report a problem
    7/25/2014Listing removed$1,250$1/sqft
    Source: New Dimensions Inc Report a problem
    7/17/2014Listed for rent$1,250$1/sqft
    Source: New Dimensions Inc. Report a problem
    11/25/2009Sold$110,000-33.3%$88/sqft
    Source: Public Record Report a problem
    8/17/2009Sold$165,000-2.4%$132/sqft
    Source: Public Record Report a problem
    11/29/2008Listing removed$169,000$135/sqft
    Source: Listhub #80015120 Report a problem
    11/9/2008Price change$169,000-5.6%$135/sqft
    Source: Listhub #80015120 Report a problem
    10/11/2008Listed for sale$179,000-35%$143/sqft
    Source: Listhub #80015120 Report a problem
    7/26/2005Sold$275,500$220/sqft
    Source: Public Record Report a problem

    Public tax history

    YearProperty taxesTax assessment
    2026$1,870 -1.8%$88,328 -0.3%
    2025$1,904 +7.9%$88,579 +6.3%
    2024$1,764 +8%$83,307 -0.9%
    2023$1,633 +2.9%$84,075 +22.3%
    2022$1,588 +3.2%$68,737 +7.4%
    2021$1,539 +2.9%$64,015 +3.2%
    2020$1,495 -2.8%$62,005
    2019$1,539 +2.9%$62,005 +13.1%
    2018$1,495 +9.2%$54,816 +1.4%
    2017$1,369 $54,070 +1.7%
    2016$1,369 $53,152 +2.6%
    2015$1,369 +297.3%$51,823 +20.7%
    2014$345 -73.9%$42,929 +21.3%
    2013$1,322 $35,397
    2012-- $35,397 -3.7%
    2011-- $36,767 -8.9%
    2010-- $40,352
    2009-- $40,352 -28.9%
    2008-- $56,717 -17.9%
    2007-- $69,075 +13.5%
    2006-- $60,836 +51.8%
    2005-- $40,075
    Find assessor info on the county website

    Neighborhood: 89436

    Nearby schools

    GreatSchools rating
    Schools provided by the listing agent
    • Elementary: Spanish Springs
    • Middle: Sky Ranch
    • High: Spanish Springs

    Source: NNRMLS. This data may not be complete. We recommend contacting the local school district to confirm school assignments for this home.

    Get a cash offer in 3 minutes
    Find out how much your home could sell for in as little as 3 minutes with a no-obligation cash offer.
    Estimated market value
    $481,500
    Get a cash offer in 3 minutes
    Find out how much your home could sell for in as little as 3 minutes with a no-obligation cash offer.
    Estimated market value
    $481,500