Skip main navigation
Closed
  • $377,000

    1277 McPherson Ave, Atlanta, GA 30316

    2beds
    1,943sqft
    Single Family Residence, Residential
    Built in 1945
    7,840.8 Square Feet Lot
    $383,500 Zestimate®
    $194/sqft
    $2,249 Estimated rent

    Home value

    $383,500

    $349,000 - $422,000

    $2,249/mo

    Zestimate® history
    Loading
    Loading...

    Owner options

    List your home for rent

    $2,249/mo

    Rent Zestimate®

    Find your next renter with Zillow Rental Manager. Plus, with online applications, you can quickly screen prospective tenants – for free.

    Learn more

    $2,249/mo

    Rent Zestimate®

    Refinance and save

    $2,340/mo

    Est. payment

    Refinancing to a lower rate could help reduce your monthly payments and save thousands over the life of the loan.

    See today's rates

    $2,340/mo

    Est. payment

    Explore your selling options

    Work with a Zillow partner agent

    Leverage their expertise and Zillow's premium Showcase listings to get your home seen by more buyers.

    Get started

    List with your own agent

    Get your home in front of millions of buyers by listing it on Zillow.

    Learn how to do it

    Sell it yourself

    Take full control of how buyers see your home on Zillow by listing For Sale by Owner (FSBO).

    List your home

    What's special

    Hardwood floorsOpen family roomFull atticAdditional storage space
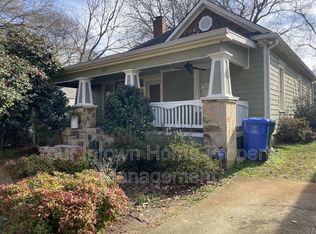
    Charming Bungalow in Prime East Atlanta Location – A Diamond in the Rough! Discover the perfect opportunity to own a charming bungalow in the highly sought-after Glenwood Park neighborhood of East Atlanta. Priced under $400,000, this home offers a rare chance to dive into the vibrant community and customize a space that truly reflects your style! Location, Location, Location! Situated on a premier street, you’ll be just steps away from the Atlanta Beltline, and Grant Park where you can enjoy scenic walks or bike rides. Immerse yourself in the local culture with eclectic eateries, cozy coffee shops, and lush green spaces around every corner. For those who appreciate urban farming, Red's Urban Farm is nearby, and don’t forget to indulge your sweet tooth at Jeni's Ice Cream – a local favorite! Home Features: This two-bedroom bungalow boasts hardwood floors that add warmth and character throughout. The open family room flows into the dining room and kitchen, providing an inviting space for entertaining or relaxing with loved ones. An additional utility area /mudroom off the kitchen would be a cool home office or art studio. A space that offers versatility for your lifestyle needs. The potential this home holds is unlimited. With room for an extended parking pad and a full attic that can be transformed into additional living space or utilized for storage, the possibilities are endless. Outbuilding Advantage: One of the standout features of this property is the outbuilding, which can serve as a workshop, carport or additional storage space – whatever your heart desires! THIS PROPERTY IS BEING SOLD AS IS. BRING YOUR WEEKEND WARRIORS, HANDY HAROLD OR HANNAH AND INVESTORS. Whether you’re looking for a project to personalize as you go or seeking to unleash your inner HGTV star, this bungalow is a canvas waiting for your vision. Don’t miss the chance to make this adorable home your own in one of Atlanta’s most vibrant neighborhoods. Schedule your showing today and take the first step toward creating your dream space!

    Zillow last checked:

    Listing updated:

    Listing Provided by:

    Glennda Baker,

    Coldwell Banker Realty 770-429-0600,

    Victoria Vasquez,

    Coldwell Banker Realty

    Bought with:

    Stacy Shafritz, 369562

    Maximum One Executive Realtors

    Source: FMLS GA,MLS#: 7545479MLS Logo

    Facts & features

    Interior

    Bedrooms & bathrooms
    • Bedrooms: 2
    • Bathrooms: 1
    • Full bathrooms: 1
    • Main level bathrooms: 1
    • Main level bedrooms: 2
    Primary bedroom
    • Features: Master on Main, Roommate Floor Plan
    • Level: Master on Main, Roommate Floor Plan
    Bedroom
    • Features: Master on Main, Roommate Floor Plan
    Primary bathroom
    • Features: Tub/Shower Combo
    Dining room
    • Features: Separate Dining Room
    Kitchen
    • Features: Cabinets White, Laminate Counters
    Heating
    • Natural Gas
    Cooling
    • Ceiling Fan(s), Central Air
    Appliances
    • Included: Disposal, Electric Range, Gas Water Heater
    • Laundry: Laundry Room
    Features
    • Crown Molding, High Speed Internet
    • Flooring: Hardwood
    • Windows: Wood Frames
    • Basement: None
    • Number of fireplaces: 1
    • Fireplace features: Family Room
    • Common walls with other units/homes: No Common Walls
    Interior area
    • Total structure area: 1,943
    • Total interior livable area: 1,943 sqft
    • Finished area above ground: 1,943

    Property

    Parking
    • Parking features: Driveway
    • Has garage: Yes
    • Has uncovered spaces: Yes
    Accessibility
    • Accessibility features: None
    Features
    • Levels: One
    • Stories: 1
    • Patio & porch: Front Porch
    • Exterior features: No Dock
    • Pool features: None
    • Spa features: None
    • Fencing: Back Yard
    • Has view: Yes
    • View description: City
    • Waterfront features: None
    • Body of water: None
    Lot
    • Size: 7,840 sqft
    • Dimensions: 140 x 55
    • Features: Back Yard, Level, Rectangular Lot
    Details
    • Additional structures: Garage(s)
    • Parcel number: 15 177 03 039
    • Other equipment: None
    • Horse amenities: None

    Construction

    Type & style
    • Home type: SingleFamily
    • Architectural style: Bungalow,Cottage,Traditional
    • Property subtype: Single Family Residence, Residential
    Materials
    • Brick 3 Sides
    • Foundation: Slab
    • Roof: Composition
    Condition
    • Fixer
    • New construction: No
    • Year built: 1945

    Utilities & green energy

    • Electric: 110 Volts
    • Sewer: Public Sewer
    • Water: Public
    • Utilities for property: Cable Available, Electricity Available, Natural Gas Available, Phone Available, Sewer Available, Water Available
    Green energy
    • Energy efficient items: None
    • Energy generation: None

    Community & neighborhood

    Security
    • Security features: None
    Community
    • Community features: Dog Park, Near Beltline, Near Public Transport, Near Schools, Near Shopping, Near Trails/Greenway, Park, Playground, Street Lights
    Location
    • Region: Atlanta
    • Subdivision: East Atlanta

    Other

    Other facts
    • Listing terms: Cash,Conventional,FHA,FHA 203(k),VA Loan
    • Road surface type: Paved

    Price history

    DateEventPrice
    5/23/2025Sold$377,000-5.5%$194/sqft
    Source: FMLS GA #7545479 Report a problem
    5/14/2025Pending sale$399,000$205/sqft
    Source: FMLS GA #7545479 Report a problem
    3/25/2025Listed for sale$399,000+219.2%$205/sqft
    Source: FMLS GA #7545479 Report a problem
    12/28/2019Sold$125,000$64/sqft
    Source: Public Record Report a problem
    12/29/2003Sold$125,000+88.8%$64/sqft
    Source: Public Record Report a problem
    2/24/2000Sold$66,200$34/sqft
    Source: Public Record Report a problem

    Public tax history

    YearProperty taxesTax assessment
    2025$3,987 0%$159,640 +1.1%
    2024$3,988 +13%$157,920 -3.6%
    2023$3,528 +3.7%$163,800 +22.1%
    2022$3,402 +201.2%$134,160 +12.4%
    2021$1,130 -75.5%$119,360 +23.8%
    2020$4,606 +8.7%$96,440 +9.6%
    2019$4,237 -8.6%$87,960 -9.5%
    2018$4,638 -25.7%$97,160 +30.5%
    2017$6,245 +1004%$74,480 +31.4%
    2016$566 $56,680 +16.3%
    2014$566 $48,720 +37.2%
    2013-- $35,520
    2012-- $35,520 -15.9%
    2011-- $42,240 -31.7%
    2010$605 -2.4%$61,880
    2009$620 -9.1%$61,880 -10.9%
    2008$683 -8.6%$69,440
    2007$747 $69,440
    2006$747 +6.7%$69,440
    2005$700 +15.3%$69,440 +15%
    2004$607 -10.8%$60,400 -6.6%
    2003$681 +4.8%$64,640
    2002$650 +36.1%$64,640 +9%
    2001$477 $59,280

    Find assessor info on the county website

    Neighborhood: East Atlanta

    Nearby schools

    GreatSchools rating
    Schools provided by the listing agent
    • Elementary: Burgess-Peterson
    • Middle: Martin L. King Jr.
    • High: Maynard Jackson

    Source: FMLS GA. This data may not be complete. We recommend contacting the local school district to confirm school assignments for this home.

    Get a cash offer in 3 minutes
    Find out how much your home could sell for in as little as 3 minutes with a no-obligation cash offer.
    Estimated market value
    $383,500
    Get a cash offer in 3 minutes
    Find out how much your home could sell for in as little as 3 minutes with a no-obligation cash offer.
    Estimated market value
    $383,500