Skip main navigation
For sale
  • Price cut: $5K (7/8)
    $469,900

    1277 Michael Ave, Lewisville, TX 75077

    4beds
    2,240sqft
    : 
    $3,469/mo
    Get pre-qualified
    Single Family Residence
    Built in 1996
    5,837 Square Feet Lot
    $467,100 Zestimate®
    $210/sqft
    $-- HOA

    What's special

    Fresh painting updates throughoutQuiet streetsMature treesUpdated kitchen
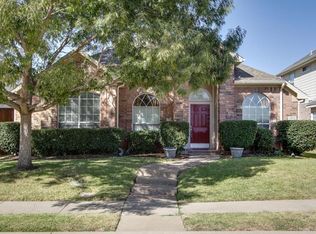
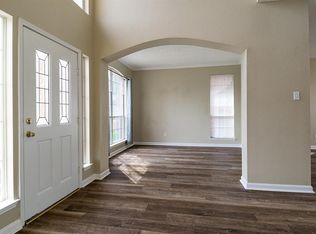
    NEW PRICE! SELLERS ARE OFFERING UP TO $5,000 TOWARD BUYER CLOSING COSTS OR AN INTEREST RATE BUYDOWN WITH AN ACCEPTABLE OFFER. Welcome to the kind of backyard that changes how you spend your weekends. A sparkling pool, mature shade trees, and multiple spaces to relax, entertain, or unwind create a private retreat you'll enjoy year-round. Inside, the home is designed for the way people live today. Multiple living areas offer flexibility without sacrificing connection, whether you're hosting family and friends, working from home, or simply looking for room to spread out. The updated kitchen anchors the home, while fresh interior paint throughout creates a bright, clean, move-in-ready feel. Upstairs offers the perfect game room, media room, or second living area, and the downstairs fourth bedroom is ideal for guests, a home office, or multigenerational living. What truly sets this home apart is the confidence it offers. The sellers have meticulously maintained the property and retained documentation for major improvements completed over the years. Foundation repairs with a transferable warranty, updated HVAC, newer water heater, and completed plumbing repairs mean many of the expensive items buyers worry about have already been addressed. Located in an established North Lewisville neighborhood with mature trees, quiet streets, and convenient access to parks, shopping, restaurants, and major commuting routes, this home combines comfort, convenience, and long-term value. Now competitively priced at $469,900 and offering up to $5,000 toward buyer closing costs or an interest rate buydown with an acceptable offer, this is an outstanding opportunity to own a beautifully maintained pool home with documented major improvements already completed. Schedule your private showing today.
    72 days
    |
    957
    |
    70
    |

    Zillow last checked:

    Listing updated:

    Listed by:

    George Garcia 0735900 972-774-9888,

    Better Homes & Gardens, Winans 972-774-9888

    Source: NTREIS,MLS#: 21230103

      Facts & features

      Interior

      Bedrooms & bathrooms
      • Bedrooms: 4
      • Bathrooms: 3
      • Full bathrooms: 3
      Primary bedroom
      • Features: Built-in Features, Double Vanity, Garden Tub/Roman Tub, Linen Closet, Separate Shower, Walk-In Closet(s)
      • Level: Second
      • Dimensions: 16 x 12
      Bedroom
      • Level: Second
      • Dimensions: 12 x 11
      Bedroom
      • Level: Second
      • Dimensions: 13 x 10
      Bedroom
      • Level: First
      • Dimensions: 11 x 10
      Breakfast room nook
      • Level: First
      • Dimensions: 9 x 8
      Dining room
      • Level: First
      • Dimensions: 12 x 10
      Other
      • Level: Second
      • Dimensions: 1 x 1
      Other
      • Features: Built-in Features, Double Vanity, Garden Tub/Roman Tub
      • Level: Second
      • Dimensions: 1 x 1
      Other
      • Level: First
      • Dimensions: 1 x 1
      Kitchen
      • Features: Built-in Features, Eat-in Kitchen, Granite Counters, Pantry
      • Level: First
      • Dimensions: 14 x 11
      Living room
      • Level: First
      • Dimensions: 14 x 10
      Living room
      • Level: First
      • Dimensions: 17 x 15
      Living room
      • Features: Ceiling Fan(s)
      • Level: Second
      • Dimensions: 13 x 11
      Utility room
      • Features: Utility Room
      • Level: Second
      • Dimensions: 5 x 6
      Appliances
      • Included: Dishwasher, Disposal, Gas Range, Microwave
      • Laundry: Washer Hookup, Dryer Hookup
      Features
      • Walk-In Closet(s)
      • Flooring: Carpet, Luxury Vinyl Plank
      • Has basement: No
      • Number of fireplaces: 1
      • Fireplace features: Family Room, Living Room, Masonry, Wood Burning
      Interior area
      • Total interior livable area: 2,240 sqft
      Video & virtual tour

      Property

      Parking
      • Total spaces: 2
      • Parking features: Door-Multi, Driveway, Electric Gate, Garage, Garage Door Opener, Gated, Garage Faces Rear
      • Attached garage spaces: 2
      Features
      • Levels: Two
      • Stories: 2
      • Has private pool: Yes
      • Pool features: Fenced, Heated, In Ground, Outdoor Pool, Pool, Private, Pool/Spa Combo, Salt Water
      Lot
      • Size: 5,837 Square Feet
      Details
      • Parcel number: R181940

      Construction

      Type & style
      • Home type: SingleFamily
      • Architectural style: Detached
      • Property subtype: Single Family Residence
      • Attached to another structure: Yes
      Materials
      • Foundation: Slab
      • Roof: Composition
      Condition
      • Year built: 1996

      Utilities & green energy

      • Sewer: Public Sewer
      • Water: Public
      • Utilities for property: Sewer Available, Water Available

      Community & HOA

      Community
      • Features: Curbs, Sidewalks
      • Security: Prewired, Security System, Carbon Monoxide Detector(s), Fire Alarm, Smoke Detector(s)
      • Subdivision: Orchard Valley Estates Ph Iii
      HOA
      • Has HOA: No
      Location
      • Region: Lewisville

      Financial & listing details

      • Price per square foot: $210/sqft
      • Tax assessed value: $453,718
      • Annual tax amount: $7,816
      • Date on market: 5/18/2026
      • Cumulative days on market: 97 days
      • Listing terms: Cash,Conventional,FHA,VA Loan

        Estimated market value

        $467,100

        $444,000 - $490,000

        $3,413/mo

        Price history

        DateEventPrice
        7/8/2026Price change$469,900-1.1%$210/sqft
        Source: NTREIS #21230103 Report a problem
        6/3/2026Price change$474,900-1%$212/sqft
        Source: NTREIS #21230103 Report a problem
        5/18/2026Listed for sale$479,900$214/sqft
        Source: NTREIS #21230103 Report a problem
        5/4/2026Listing removed$479,900$214/sqft
        Source: NTREIS #21230103 Report a problem
        4/28/2026Price change$479,900-4%$214/sqft
        Source: NTREIS #21230103 Report a problem
        4/17/2026Price change$499,8990%$223/sqft
        Source: NTREIS #21230103 Report a problem
        4/9/2026Listed for sale$499,900+117.3%$223/sqft
        Source: NTREIS #21230103 Report a problem
        7/15/2014Listing removed$230,000$103/sqft
        Source: Sackborn Corp, LLC #12157619 Report a problem
        7/8/2014Price change$230,000-2.1%$103/sqft
        Source: Sackborn Corp, LLC #12157619 Report a problem
        6/10/2014Listed for sale$235,000$105/sqft
        Source: Sackborn Corp, LLC #12157619 Report a problem

        Public tax history

        YearProperty taxesTax assessment
        2025$6,242 -0.8%$453,718 +5.6%
        2024$6,295 +11.4%$429,496 +10%
        2023$5,649 -9.3%$390,451 +10%
        2022$6,230 +2.7%$354,955 +10%
        2021$6,067 +6%$322,686 +7.1%
        2020$5,726 +0.9%$301,338 +0.6%
        2019$5,672 +2.8%$299,403 +5.5%
        2018$5,518 +15%$283,704 +7.7%
        2017$4,798 $263,484 +7.6%
        2016$4,798 +22.8%$244,835 +17.8%
        2015$3,908 $207,881 +10%
        2014$3,908 $188,983 +2.4%
        2013$3,908 $184,497 +2%
        2012-- $180,954 +0.4%
        2011-- $180,185 -0.1%
        2010-- $180,367 +2.6%
        2009-- $175,746 -3.3%
        2007$3,988 -3.5%$181,821 +2.3%
        2006$4,132 +9.1%$177,801 +8.6%
        2005$3,787 $163,702 +0.6%
        2004-- $162,781 -2.2%
        2003-- $166,516 +2.9%
        2002-- $161,760 +3.3%
        2001-- $156,578
        Find assessor info on the county website

        Monthly payment

        Est. payment

        Payment breakdown

        Explore the cost of this home by adjusting the details. Changes won't be saved.
        All calculations are estimates and provided by Zillow, Inc. for informational purposes only. Actual amounts may vary.
        HOA fees may include property taxes on listings classified as Co-Ops. Contact the listing agent and/or owner for fee details.
        Mortgage interest rates are dependent on a number of factors, including credit score, down payment, and repayment length. Interest rate data provided by Zillow Group Marketplace, Inc. as of 1/1/1970 from various mortgage lenders with which we have lead or other similar arrangements; the Estimated Payment is an average of those rates.
        See how much you could borrow to make a competitive offer.

        Climate risks

        Neighborhood: Orchard Valley

        Getting around

        13 / 100
        Car-Dependent
        33 / 100
        Somewhat Bikeable

        Nearby schools

        GreatSchools rating
        Schools provided by the listing agent
        • Elementary: Degan
        • Middle: Huffines
        • High: Lewisville
        • District: Lewisville ISD

        Source: NTREIS. This data may not be complete. We recommend contacting the local school district to confirm school assignments for this home.

        A local agent can set up tours, give advice and negotiate with sellers.

        A local lender can help you make sure your offer is ready when you are.

        Browse local experts

        Similar homes