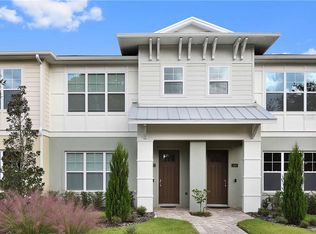
Welcome to 1277 Michigan Ave in the Heart of Winter Park! Built by award-winning Osprey Custom Home Builders, this 3 bedroom, 2.5 bath interior unit has been designated a Florida Green Certified Home and offers a highly-desirable, open-concept layout with designer finishes throughout. The home comes with several Smart Home features including, WiFi Enabled Garage and Thermostat, Central Smart Home functionality and Central vac System. On the first floor you’ll find your living and dining room areas with plank style tile floors, the open-concept layout is perfect for entertaining guests and family and comes equipped with Surround Sound Speakers. The gourmet kitchen comes well appointed with solid wood cabinetry, waterfall quartz countertops, as well as Samsung Stainless Steel appliances and closet pantry. From the Kitchen you have a French door and triple slider that leads to the private courtyard and attached 2-car garage. Upstairs you will find three bedrooms, including the Primary Suite that has been beautifully appointed with a luxurious glass enclosed walk-in shower, double sink vanity area and large walk-in closet with custom built-ins. The additional two guest rooms are comfortably sized and share a hall bath with the same high-end finishes as the Primary Bath they also feature custom closet built-ins . Located just minutes from Park Avenue, Trader Joes, Whole Foods, Downtown Orlando, and many other Central Florida attractions, this Smart Home is a must see and is move-in ready, schedule your showing today!
Sold for $639,000
$639,000
1277 Michigan Ave, Winter Park, FL 32789
3beds
1,823sqft
Townhouse
Built in 2019
2,547 Square Feet Lot
$630,300 Zestimate®
$351/sqft
$3,541 Estimated rent
Home value
$630,300
$599,000 - $662,000
$3,541/mo
Zestimate® history
Owner options
List your home for rent
$3,541/mo
Rent Zestimate®
Find your next renter with Zillow Rental Manager. Plus, with online applications, you can quickly screen prospective tenants – for free.
$3,541/mo
Rent Zestimate®
Refinance and save
$4,944/mo
Est. payment
Refinancing to a lower rate could help reduce your monthly payments and save thousands over the life of the loan.
$4,944/mo
Est. payment
Explore your selling options
Work with a Zillow partner agent
Leverage their expertise and Zillow's premium Showcase listings to get your home seen by more buyers.
Get startedList with your own agent
Get your home in front of millions of buyers by listing it on Zillow.
Learn how to do itSell it yourself
Take full control of how buyers see your home on Zillow by listing For Sale by Owner (FSBO).
List your homeWhat's special
Downtown orlandoPrivate courtyardHeart of winter parkSolid wood cabinetryHall bathOpen-concept layoutCentral vac system
Zillow last checked:
Listing updated:
Listed by:
Jimmy Hendrickson 321-302-2618,
KELLER WILLIAMS REALTY AT THE PARKS 407-629-4420,
Shawn Layton 321-514-8055,
KELLER WILLIAMS REALTY AT THE PARKS
Bought with:
Weilong Cao
ROBERT SLACK LLC
Source: Stellar MLS,MLS#: O6154469 Originating MLS: Orlando Regional
Originating MLS: Orlando Regional
Facts & features
Interior
Bedrooms & bathrooms
- Bedrooms: 3
- Bathrooms: 3
- Full bathrooms: 2
- 1/2 bathrooms: 1
Rooms
- Room types: Utility Room
Primary bedroom
- Features: Ceiling Fan(s), Dual Sinks, En Suite Bathroom, Shower No Tub, Stone Counters, Walk-In Closet(s)
- Level: Second
- Dimensions: 14x14
Bedroom 2
- Features: Built-in Closet
- Level: Second
- Dimensions: 10x12
Bedroom 3
- Features: Built-in Closet
- Level: Second
- Dimensions: 11x12
Balcony porch lanai
- Level: First
- Dimensions: 19x16
Kitchen
- Features: Kitchen Island, Pantry, Stone Counters
- Level: First
- Dimensions: 14x12
Laundry
- Level: Second
- Dimensions: 5x7
Living room
- Features: Ceiling Fan(s)
- Level: First
- Dimensions: 17x25
Heating
- Central
Cooling
- Central Air
Appliances
- Included: Dishwasher, Disposal, Dryer, Electric Water Heater, Microwave, Range, Refrigerator, Washer
- Laundry: Inside, Laundry Room, Upper Level
Features
- Ceiling Fan(s), Central Vacuum, Eating Space In Kitchen, High Ceilings, Living Room/Dining Room Combo, PrimaryBedroom Upstairs, Open Floorplan, Smart Home, Solid Surface Counters, Solid Wood Cabinets, Thermostat, Walk-In Closet(s)
- Flooring: Carpet, Tile
- Doors: Sliding Doors
- Windows: Blinds, Double Pane Windows, Window Treatments
- Has fireplace: No
Interior area
- Total structure area: 2,528
- Total interior livable area: 1,823 sqft
Property
Parking
- Total spaces: 2
- Parking features: Covered, Curb Parking, Garage Door Opener, Garage Faces Rear, Guest
- Attached garage spaces: 2
Features
- Levels: Two
- Stories: 2
- Patio & porch: Patio
- Exterior features: Courtyard, Irrigation System, Sidewalk
- Has view: Yes
- View description: Garden
Lot
- Size: 2,547 Square Feet
- Features: City Lot, Near Public Transit, Sidewalk
- Residential vegetation: Mature Landscaping, Oak Trees, Trees/Landscaped
Details
- Parcel number: 122229665300040
- Zoning: R-3
- Special conditions: None
Construction
Type & style
- Home type: Townhouse
- Architectural style: Contemporary
- Property subtype: Townhouse
Materials
- Block
- Foundation: Slab
- Roof: Metal,Shingle
Condition
- New construction: No
- Year built: 2019
Utilities & green energy
- Sewer: Public Sewer
- Water: Public
- Utilities for property: Cable Available, Electricity Connected, Natural Gas Available, Sewer Connected, Street Lights, Underground Utilities, Water Connected
Green energy
- Energy efficient items: Appliances, Construction, HVAC, Insulation
- Water conservation: Fl. Friendly/Native Landscape
Community & HOA
Community
- Features: Sidewalks
- Pet fee: $0 monthly
- Subdivision: PARK SHORE
HOA
- Has HOA: Yes
- Services included: Common Area Taxes, Maintenance Structure, Maintenance Grounds
- HOA fee: $417 monthly
- HOA name: Home River Group
- HOA phone: 407-327-5824
Location
- Region: Winter Park
Financial & listing details
- Price per square foot: $351/sqft
- Tax assessed value: $471,689
- Annual tax amount: $5,801
- Date on market: 11/13/2023
- Cumulative days on market: 13 days
- Listing terms: Cash,Conventional,FHA,VA Loan
- Ownership: Fee Simple
- Total actual rent: 0
- Electric utility on property: Yes
- Road surface type: Paved, Asphalt
Price history
| Date | Event | Price |
|---|---|---|
| 12/27/2023 | Sold | $639,000-4.5%$351/sqft |
Source:  Stellar MLS #O6154469 Report a problem Stellar MLS #O6154469 Report a problem | ||
| 11/27/2023 | Pending sale | $669,000$367/sqft |
Source: Stellar MLS #O6154469 Report a problem | ||
| 11/13/2023 | Listed for sale | $669,000+45.8%$367/sqft |
Source: Stellar MLS #O6154469 Report a problem | ||
| 11/1/2023 | Listing removed | -- |
Source: Zillow Rentals Report a problem | ||
| 10/21/2023 | Price change | $3,300-8.3%$2/sqft |
Source: Stellar MLS #O6147692 Report a problem | ||
| 10/11/2023 | Listed for rent | $3,600$2/sqft |
Source: Zillow Rentals Report a problem | ||
| 4/15/2021 | Sold | $459,000-0.2%$252/sqft |
Source: Public Record Report a problem | ||
| 3/10/2021 | Pending sale | $459,900$252/sqft |
Source: KELLY PRICE & COMPANY LLC #O5926206 Report a problem | ||
| 3/10/2021 | Listed for sale | $459,900$252/sqft |
Source: KELLY PRICE & COMPANY LLC #O5926206 Report a problem | ||
| 3/10/2021 | Pending sale | $459,900$252/sqft |
Source: Stellar MLS #O5926206 Report a problem | ||
| 2/25/2021 | Listed for sale | $459,900$252/sqft |
Source: Stellar MLS #O5926206 Report a problem | ||
Public tax history
| Year | Property taxes | Tax assessment |
|---|---|---|
| 2024 | $6,481 +6.7% | $451,828 +5.7% |
| 2023 | $6,076 +4.7% | $427,473 +3% |
| 2022 | $5,802 +2.9% | $415,022 +28.4% |
| 2021 | $5,637 +19.6% | $323,283 +10% |
| 2020 | $4,714 +416% | $293,894 +424.8% |
| 2019 | $914 -1.5% | $56,000 |
| 2018 | $927 | $56,000 |
| 2017 | $927 | $56,000 |
Find assessor info on the county website
Neighborhood: 32789
Nearby homes
- $594,800-- bd-- ba1.9k sqft1279 Michigan Ave, Winter Park, FL 32789Off Market
- $658,2003 bd3 ba1.8k sqft1275 Michigan Ave, Winter Park, FL 32789Off Market
- $599,600-- bd-- ba1.9k sqft1281 Michigan Ave, Winter Park, FL 32789Off Market
- $587,3003 bd3 ba1.8k sqft1273 Michigan Ave, Winter Park, FL 32789Off Market
- $239,503-- bd-- ba-- sqftMichigan Ave, Winter park, FL 32789Off Market
- $588,5003 bd3 ba1.8k sqft1271 Michigan Ave, Winter Park, FL 32789Off Market
- $652,3003 bd3 ba1.8k sqft1283 Michigan Ave, Winter Park, FL 32789Off Market
- $598,6003 bd3 ba1.8k sqft1269 Michigan Ave, Winter Park, FL 32789Off Market
Nearby schools
GreatSchools rating
- 4/10Killarney Elementary SchoolGrades: PK-5Distance: 1.1 mi
- 3/10College Park Middle SchoolGrades: 6-8Distance: 1.9 mi
- 6/10Edgewater High SchoolGrades: 9-12Distance: 1.7 mi
Schools provided by the listing agent
- Elementary: Killarney Elem
- Middle: College Park Middle
- High: Edgewater High
Source: Stellar MLS. This data may not be complete. We recommend contacting the local school district to confirm school assignments for this home.
Get a cash offer in 3 minutes
Find out how much your home could sell for in as little as 3 minutes with a no-obligation cash offer.
Estimated market value
$630,300
Get a cash offer in 3 minutes
Find out how much your home could sell for in as little as 3 minutes with a no-obligation cash offer.
Estimated market value
$630,300
- Florida
- Orange County
- Winter Park
- 32789
- 1277 Michigan Ave
Nearby cities
Nearby neighborhoods
Nearby zip codes
Other Winter Park Topics
