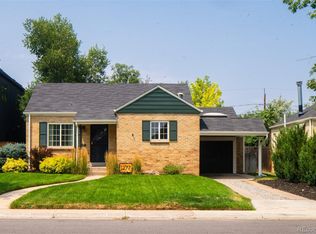
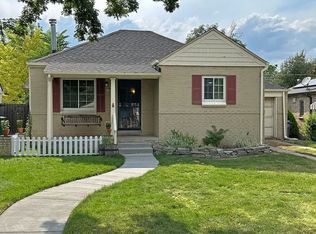
Discover the perfect blend of charm and modern convenience at 1277 Jersey Street, nestled in Denver's desirable Mayfair neighborhood. This beautifully maintained 3-bedroom, 2-bathroom brick home exudes character with its original details and real hardwood floors, while tasteful updates throughout ensure effortless contemporary living. Entering the home, you are greeted with a light-filled, cozy living room. This space is versatile and could even be converted to a formal dining room or office! The updated kitchen is open and spacious, featuring quartz counters, a gas range, stainless steel appliances, an adorable coffee nook and space for an eat-in kitchen. The family room is incredibly spacious for relaxing evenings at home and hosting gatherings. Two bedrooms and one bathroom are also located on the main level, in addition to lots of cabinets for storage. Step outside to your urban oasis with spacious covered patio with stylish tongue-and-groove patio ceiling and generously-sized backyard (with sprinklers!), perfect for morning coffee and relaxing summer evenings. The basement offers incredible potential with a true (egressed) third bedroom, an updated bathroom and ample storage. It can even be locked off to create a rental space, providing flexibility for additional income or private guest accommodations. An attached garage and carport provide easy off-street parking and additional storage! Located in the quiet, friendly Mayfair neighborhood, this home is just a short stroll to fantastic eateries like La Fillette, JP Nori Sushi, Tessa Delicatessen and lovely Mayfair Park and Lindsley Park. Several shopping centers are conveniently located within walking distance. Additionally, you're just a quick drive to the 9+CO development and Cherry Creek's premier shopping and dining! Don’t miss this rare opportunity to own a home that truly has it all—style, functionality, and a prime location in one of central Denver’s most charming neighborhoods.
Sold for $710,000
Zillow last checked:
Listing updated:
Bought with:
Shad Phillips, 100066473
Real Broker, LLC DBA Real
Source: REcolorado as distributed by MLS GRID,MLS#: 4703439
Price history
| Date | Event | Price |
|---|---|---|
| 3/20/2026 | Sold | $710,000-1.1%$377/sqft |
Source:  REcolorado as distributed by MLS GRID #4703439 Report a problem REcolorado as distributed by MLS GRID #4703439 Report a problem | ||
| 3/8/2026 | Pending sale | $718,000$381/sqft |
Source: REcolorado as distributed by MLS GRID #4703439 Report a problem | ||
| 3/4/2026 | Price change | $718,000-2.8%$381/sqft |
Source: REcolorado as distributed by MLS GRID #4703439 Report a problem | ||
| 2/4/2026 | Listed for sale | $739,000$392/sqft |
Source: REcolorado as distributed by MLS GRID #4703439 Report a problem | ||

Get a cash offer in 3 minutes
Find out how much your home could sell for in as little as 3 minutes with a no-obligation cash offer.
Estimated market value
$690,900
