Skip main navigation
Off market
  • $727,000

    1277 N Lakeview Dr, Palatine, IL 60067

    4beds
    3,065sqft
    SingleFamily
    Built in 1995
    9,844 Square Feet Lot
    $727,000 Zestimate®
    $237/sqft
    $3,858 Estimated rent

    Home value

    $727,000

    $683,000 - $771,000

    $3,858/mo

    Zestimate® history
    Loading
    Loading...

    Owner options

    List your home for rent

    $3,858/mo

    Rent Zestimate®

    Find your next renter with Zillow Rental Manager. Plus, with online applications, you can quickly screen prospective tenants – for free.

    Learn more

    $3,858/mo

    Rent Zestimate®

    Refinance and save

    $5,196/mo

    Est. payment

    Refinancing to a lower rate could help reduce your monthly payments and save thousands over the life of the loan.

    See today's rates

    $5,196/mo

    Est. payment

    Explore your selling options

    Work with a Zillow partner agent

    Leverage their expertise and Zillow's premium Showcase listings to get your home seen by more buyers.

    Get started

    List with your own agent

    Get your home in front of millions of buyers by listing it on Zillow.

    Learn how to do it

    Sell it yourself

    Take full control of how buyers see your home on Zillow by listing For Sale by Owner (FSBO).

    List your home

    What's special

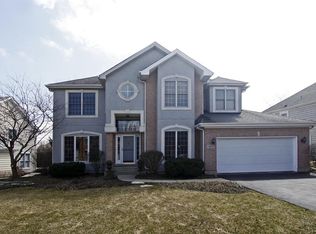
    No Exaggerating Here When I say...Move Right In To This Beautiful/Pristine Home in Lakeside Estates. Lovely Custom Front Door (10/19) Leads You To A Soaring Two Story Foyer with Open Floor Plan and Gleaming Hardwood Floors Throughout the 1st Floor! Awesome Kitchen with White Cabinets/Island/ Granite Counter Tops/Pretty Backsplash/Stainless Appliances/Custom Light Fixtures. Sliding Glass Doors Off Kitchen Lead to 27x17 Composite Deck With Custom Lighting & Gas Grill Overlooking Nicely Landscaped Back Yard. Spacious Family Room W/Floor to Ceiling Windows and Gas Start Fireplace. 1st Floor Office Off Family Room. Dramatic Second Floor Walkway With Recessed Lighting Overlooks Family Room. Four Generous Bedrooms, Master Has Sitting Area, Large Walk-In Closet and Bath with Separate Shower/Whirlpool Tub/Double Sinks. Second Floor Full Bath Has Marble Tile/Granite Counters/Updated Vanity and Custom Light Fixtures. All The Bedrooms Have Neutral Carpet and Paint. All This...Plus Roof - 2014, Furnace - 2016, Air Conditioning - 2017, 2 Water Heaters - 2016, Kitchen Cabinets Painted White/Backsplash - 2019,Refrigerator/Dishwasher/Microwave 2018, Epoxy Garage Floor, House Exterior Painted -2019. This Home Is One That You Don't Want to Miss, A Home That Has Been Lovingly Cared For...Updated, Loaded With Style and Perfectly Located!! Close to Shopping/Schools/Metra/Parks. Thanks For Stopping By You Won't Be Disappointed!!

    This property is off market, which means it's not currently listed for sale or rent on Zillow. This may be different from what's available on other websites or public sources.

    Facts & features

    Interior

    Bedrooms & bathrooms
    • Bedrooms: 4
    • Bathrooms: 3
    • Full bathrooms: 2
    • 1/2 bathrooms: 1
    Heating
    • Forced air, Gas
    Cooling
    • Central
    Appliances
    • Included: Dishwasher, Dryer, Garbage disposal, Microwave, Refrigerator, Washer
    Features
    • Flooring: Carpet, Hardwood
    • Basement: Unfinished
    • Has fireplace: Yes
    Interior area
    • Total interior livable area: 3,065 sqft

    Property

    Parking
    • Total spaces: 2
    • Parking features: Garage - Attached
    Features
    • Exterior features: Brick
    • Has view: Yes
    • View description: Water
    • Has water view: Yes
    • Water view: Water
    Lot
    • Size: 9,844 Square Feet
    Details
    • Parcel number: 0209204032

    Construction

    Type & style
    • Home type: SingleFamily
    Materials
    • Frame
    • Roof: Asphalt
    Condition
    • Year built: 1995

    Utilities & green energy

    • Sewer: Sewer-Public

    Community & HOA

    HOA
    • Has HOA: Yes
    • HOA fee: $66 monthly
    Location
    • Region: Palatine

    Financial & listing details

    • Price per square foot: $237/sqft
    • Tax assessed value: $520,000
    • Annual tax amount: $16,209

    Price history

    DateEventPrice
    9/30/2020Sold$489,900$160/sqft
    Source: MRED as distributed by MLS GRID #10752315 Report a problem
    8/1/2020Pending sale$489,900$160/sqft
    Source: Baird & Warner #10752315 Report a problem
    6/18/2020Listed for sale$489,900-3.9%$160/sqft
    Source: Baird & Warner #10752315 Report a problem
    11/6/2019Listing removed$509,900$166/sqft
    Source: RE/MAX Suburban #10465061 Report a problem
    5/9/2019Price change$509,900-1.5%$166/sqft
    Source: RE/MAX Unlimited Northwest #10465061 Report a problem
    3/29/2019Price change$517,900-2.3%$169/sqft
    Source: RE/MAX Unlimited Northwest #10270426 Report a problem
    2/12/2019Listed for sale$529,900+54.5%$173/sqft
    Source: RE/MAX Unlimited Northwest #10270426 Report a problem
    8/31/1994Sold$343,000$112/sqft
    Source: Public Record Report a problem

    Public tax history

    YearProperty taxesTax assessment
    2024$16,209 +5.3%$52,000 +0%
    2023$15,394 +3.4%$51,999
    2022$14,893 +1.6%$51,999 +15.3%
    2021$14,653 +15.9%$45,118
    2020$12,648 -4.8%$45,118 -14.1%
    2019$13,292 -10%$52,521 -2.2%
    2018$14,766 +1.7%$53,697
    2017$14,519 +3.6%$53,697
    2016$14,012 -1.8%$53,697 +9.4%
    2015$14,270 +1.1%$49,066
    2014$14,113 +2.8%$49,066
    2013$13,734 -4.9%$49,066 -13%
    2012$14,444 +3.7%$56,370
    2011$13,932 +9.5%$56,370
    2010$12,727 -1.2%$56,370 -8.8%
    2009$12,878 +10%$61,834 -5%
    2008$11,708 +7.5%$65,089
    2007$10,888 +5.3%$65,089 +19.2%
    2006$10,341 -1.2%$54,594
    2005$10,470 +4.7%$54,594
    2004$9,998 +11.3%$54,594 +28.7%
    2003$8,980 +3.3%$42,422
    2002$8,693 +8.4%$42,422 -10.2%
    2001$8,019 +1.7%$47,230 +26.3%
    2000$7,888 +1.7%$37,398
    1999$7,758 $37,398
    Find assessor info on the county website

    Neighborhood: 60067

    Nearby schools

    GreatSchools rating
    Schools provided by the listing agent
    • Elementary: Stuart R Paddock School
    • Middle: Walter R Sundling Junior High Sc
    • High: Palatine High School

    Source: The MLS. This data may not be complete. We recommend contacting the local school district to confirm school assignments for this home.

    Get a cash offer in 3 minutes
    Find out how much your home could sell for in as little as 3 minutes with a no-obligation cash offer.
    Estimated market value
    $727,000
    Get a cash offer in 3 minutes
    Find out how much your home could sell for in as little as 3 minutes with a no-obligation cash offer.
    Estimated market value
    $727,000