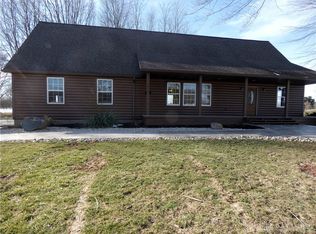
Spacious country living with modern updates on 5 beautiful acres in the highly desirable Miami East School Dist! This well maintained and updated brick ranch offers over 2,200 square feet of living space featuring 4 bedrooms, 2 full baths, a 2 car attached garage, and a pole barn perfect for hobbies, storage, mini farm needs, or 4H projects. Tucked away with no rear neighbors and surrounded by mature trees, this property offers the peaceful feel of the country while remaining conveniently located just minutes from Troy, Tipp City, and Dayton. Inside, you’ll find a flexible and functional floor plan with a welcoming foyer leading into a spacious formal living room with new glass barn doors, ideal for a home office or second living space. The cozy family room features a wood burning fireplace and opens to the beautifully remodeled kitchen complete with double ovens, a gas range, quartz countertops, and an impressive hidden walk-in pantry. The adjacent dining room provides the perfect setting for family gatherings and entertaining. Down the hall, you’ll find a separate laundry room, three generously sized bedrooms, an updated hall bath, and a large primary suite with a walk-in closet, and plenty of space for a sitting area or nursery. Major updates completed in recent years include new roof (2024), HVAC (2022), remodeled kitchen, updated and modern flooring throughout, trim and baseboards, water heater, water softener, updated electric panel, new toilets, interior doors, front picture window, updated lighting and ceiling fans in bedrooms and living spaces, updated hall bath, and updated primary bath vanity. Step outside to enjoy the expansive concrete patio wired for a 100 amp hot tub, offering the perfect place to relax or host gatherings while taking in the scenic views. Large barn offers plenty of space for equipment and any outdoorsman will enjoy the elevated deer stand overlooking the rear of the property. This property won't last long, schedule today!
Sold for $447,300
$447,300
1277 N State Route 201, Casstown, OH 45312
4beds
2,221sqft
Single Family Residence
Built in 1973
5.02 Acres Lot
$451,100 Zestimate®
$201/sqft
$2,077 Estimated rent
Home value
$451,100
$424,000 - $478,000
$2,077/mo
Zestimate® history
Owner options
List your home for rent
$2,077/mo
Rent Zestimate®
Find your next renter with Zillow Rental Manager. Plus, with online applications, you can quickly screen prospective tenants – for free.
$2,077/mo
Rent Zestimate®
Refinance and save
$2,791/mo
Est. payment
Refinancing to a lower rate could help reduce your monthly payments and save thousands over the life of the loan.
$2,791/mo
Est. payment
Explore your selling options
Work with a Zillow partner agent
Leverage their expertise and Zillow's premium Showcase listings to get your home seen by more buyers.
Get startedList with your own agent
Get your home in front of millions of buyers by listing it on Zillow.
Learn how to do itSell it yourself
Take full control of how buyers see your home on Zillow by listing For Sale by Owner (FSBO).
List your homeWhat's special
Surrounded by mature treesScenic viewsUpdated hall bathWelcoming foyerLarge primary suiteThree generously sized bedroomsBeautifully remodeled kitchen
Zillow last checked:
Listing updated:
Listed by:
Mark T Loges (937)439-4500,
Coldwell Banker Heritage
Bought with:
Eric Free, 2016003430
Real of Ohio
Source: DABR MLS,MLS#: 959508 Originating MLS: Dayton Area Board of REALTORS
Originating MLS: Dayton Area Board of REALTORSFacts & features
Interior
Bedrooms & bathrooms
- Bedrooms: 4
- Bathrooms: 2
- Full bathrooms: 2
- Main level bathrooms: 2
Primary bedroom
- Level: Main
- Dimensions: 20 x 19
Bedroom
- Level: Main
- Dimensions: 13 x 9
Bedroom
- Level: Main
- Dimensions: 12 x 10
Bedroom
- Level: Main
- Dimensions: 12 x 11
Dining room
- Level: Main
- Dimensions: 15 x 11
Entry foyer
- Level: Main
- Dimensions: 5 x 12
Family room
- Level: Main
- Dimensions: 18 x 15
Kitchen
- Features: Eat-in Kitchen
- Level: Main
- Dimensions: 10 x 20
Living room
- Level: Main
- Dimensions: 12 x 14
Heating
- Forced Air
Cooling
- Central Air
Appliances
- Included: Built-In Oven, Cooktop, Dishwasher, Microwave, Refrigerator, Water Softener
Features
- Ceiling Fan(s), Kitchen/Family Room Combo, Pantry, Quartz Counters, Remodeled, Solid Surface Counters, Walk-In Closet(s)
- Windows: Double Pane Windows
- Number of fireplaces: 1
- Fireplace features: One, Glass Doors, Wood Burning
Interior area
- Total structure area: 2,221
- Total interior livable area: 2,221 sqft
Property
Parking
- Total spaces: 2
- Parking features: Attached, Barn, Built In, Garage, Two Car Garage, Garage Door Opener
- Attached garage spaces: 2
Features
- Levels: One
- Stories: 1
- Patio & porch: Patio, Porch
- Exterior features: Porch, Patio, Storage
Lot
- Size: 5.02 Acres
- Dimensions: 222 x 990
Details
- Additional structures: Shed(s)
- Parcel number: F10036928
- Zoning: Residential
- Zoning description: Residential
Construction
Type & style
- Home type: SingleFamily
- Architectural style: Ranch
- Property subtype: Single Family Residence
Materials
- Brick
- Foundation: Slab
Condition
- Year built: 1973
Utilities & green energy
- Sewer: Septic Tank
- Water: Well
- Utilities for property: Septic Available, Water Available
Community & HOA
Community
- Subdivision: Stonehall Estates
HOA
- Has HOA: No
Location
- Region: Casstown
Financial & listing details
- Price per square foot: $201/sqft
- Tax assessed value: $293,300
- Annual tax amount: $3,294
- Date on market: 5/22/2026
- Listing terms: Conventional,FHA,VA Loan
Price history
| Date | Event | Price |
|---|---|---|
| 6/18/2026 | Sold | $447,300-2.7%$201/sqft |
Source:  DABR MLS #959508 Report a problem DABR MLS #959508 Report a problem | ||
| 5/25/2026 | Pending sale | $459,900$207/sqft |
Source: DABR MLS #959508 Report a problem | ||
| 5/22/2026 | Listed for sale | $459,900+58.6%$207/sqft |
Source: DABR MLS #959508 Report a problem | ||
| 8/28/2020 | Sold | $290,000+3.6%$131/sqft |
Source:  WRIST #1004131 Report a problem WRIST #1004131 Report a problem | ||
| 7/10/2020 | Pending sale | $279,900$126/sqft |
Source: HER Realtors #820846 Report a problem | ||
| 7/8/2020 | Listed for sale | $279,900$126/sqft |
Source: HER REALTORS #820846 Report a problem | ||
Public tax history
| Year | Property taxes | Tax assessment |
|---|---|---|
| 2025 | $3,294 +13.5% | $102,660 +20.2% |
| 2024 | $2,902 +1.5% | $85,440 |
| 2023 | $2,858 -4.1% | $85,440 |
| 2022 | $2,980 +12.9% | $85,440 +20% |
| 2021 | $2,640 -2.6% | $71,200 |
| 2020 | $2,711 +14.6% | $71,200 |
| 2019 | $2,366 +24.7% | $71,200 +24.7% |
| 2018 | $1,897 +1% | $57,090 |
| 2017 | $1,879 +6.4% | $57,090 |
| 2016 | $1,766 -1.2% | $57,090 +4% |
| 2015 | $1,787 | $54,880 |
| 2014 | $1,787 -0.5% | $54,880 |
| 2013 | $1,797 -4.7% | $54,880 -2.7% |
| 2012 | $1,886 -0.3% | $56,420 |
| 2011 | $1,892 +4.5% | $56,420 |
| 2010 | $1,809 -6.8% | $56,420 -2.3% |
| 2009 | $1,942 +3.2% | $57,750 |
| 2008 | $1,883 -47.7% | $57,750 |
| 2007 | $3,602 +4.1% | -- |
| 2006 | $3,460 -0.5% | -- |
| 2005 | $3,478 +2.5% | -- |
| 2004 | $3,394 +11.4% | -- |
| 2003 | $3,048 +2.3% | -- |
| 2002 | $2,980 +1.2% | -- |
| 2001 | $2,943 +6.1% | -- |
| 2000 | $2,774 | -- |
Find assessor info on the county website
Neighborhood: 45312
Nearby homes
- $300,8003 bd2 ba1.7k sqft1233 N State Route 201, Casstown, OH 45312Off Market
- $471,6003 bd3 ba2.3k sqft1305 N State Route 201, Casstown, OH 45312Off Market
- $340,6003 bd2 ba2.1k sqft1199 N State Route 201, Casstown, OH 45312Off Market
- $325,0003 bd2 ba1.6k sqft1266 N State Route 201, Casstown, OH 45312Sold
- $370,6003 bd2 ba1.5k sqft1188 N State Route 201, Casstown, OH 45312Off Market
- $276,2003 bd1 ba1.4k sqft1155 N State Route 201, Casstown, OH 45312Off Market
- $397,7003 bd2 ba1.5k sqft1212 N State Route 201, Casstown, OH 45312Off Market
- $369,4003 bd2 ba1.7k sqft1380 N State Route 201, Casstown, OH 45312Off Market
Nearby schools
GreatSchools rating
- 8/10Miami East Elementary SchoolGrades: K-5Distance: 3.7 mi
- 8/10Miami East Junior High SchoolGrades: 6-8Distance: 3.7 mi
- 9/10Miami East High SchoolGrades: 9-12Distance: 3.6 mi
Schools provided by the listing agent
- District: Miami East
Source: DABR MLS. This data may not be complete. We recommend contacting the local school district to confirm school assignments for this home.
Get a cash offer in 3 minutes
Find out how much your home could sell for in as little as 3 minutes with a no-obligation cash offer.
Estimated market value
$451,100
Get a cash offer in 3 minutes
Find out how much your home could sell for in as little as 3 minutes with a no-obligation cash offer.
Estimated market value
$451,100
- Ohio
- Miami County
- Casstown
- 45312
- 1277 N State Route 201
Nearby cities
Nearby zip codes
Other Casstown Topics
