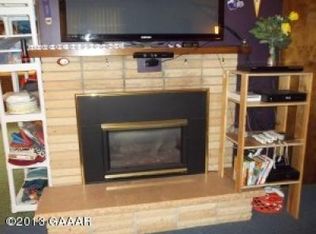
This 3-bedroom, 3- bath home blends modern amenities with timeless appeal. Step into this home where natural light pours in, highlighting the sleek granite countertops, real hard wood floors and sunk in living room. The spacious master suite offers a private retreat with an en-suite bath, complete with contemporary fixtures. Each of the additional bedrooms is well-sized, perfect for family, guests, or a home office. Progressive updates throughout the home ensure dependability, while allowing your room for personalization. Paint the paneling white- create a ship-lap look. Paint, refinish, or remove the buffets, to open up the space or add your own custom coffee bar. Outside, the property boasts a rare five-stall garage, providing ample space for vehicles, storage, or a workshop. This home is perfect for those seeking a balance of updates, functionality, and modern living. Updates include furnace in 2016, resided and updated the exterior in 2018, mudroom and kitchen remodel 2018, garage addition in 2018. garage heater in 2019, water heater in 2021, new roof in 2023, air exchanger in 2024, new carpet in 2024, basement remodel & flooring 2024,
Closed
$350,000
1277 Northside Dr NE, Alexandria, MN 56308
3beds
3,049sqft
Single Family Residence
Built in 1970
0.41 Acres Lot
$406,100 Zestimate®
$115/sqft
$2,525 Estimated rent
Home value
$406,100
$378,000 - $439,000
$2,525/mo
Zestimate® history
Owner options
List your home for rent
$2,525/mo
Rent Zestimate®
Find your next renter with Zillow Rental Manager. Plus, with online applications, you can quickly screen prospective tenants – for free.
$2,525/mo
Rent Zestimate®
Refinance and save
$2,126/mo
Est. payment
Refinancing to a lower rate could help reduce your monthly payments and save thousands over the life of the loan.
$2,126/mo
Est. payment
Explore your selling options
Work with a Zillow partner agent
Leverage their expertise and Zillow's premium Showcase listings to get your home seen by more buyers.
Get startedList with your own agent
Get your home in front of millions of buyers by listing it on Zillow.
Learn how to do itSell it yourself
Take full control of how buyers see your home on Zillow by listing For Sale by Owner (FSBO).
List your homeWhat's special
Contemporary fixturesReal hard wood floorsSleek granite countertopsFive-stall garageSpacious master suiteEn-suite bath
Zillow last checked:
Listing updated:
Listed by:
Joanna Hvezda 320-266-6053,
Real Estate by Jo, LLC
Bought with:
John Vogeler
RE/MAX Dynamic Agents
Source: NorthstarMLS as distributed by MLS GRID,MLS#: 6592701
Facts & features
Interior
Bedrooms & bathrooms
- Bedrooms: 3
- Bathrooms: 3
- Full bathrooms: 2
- 3/4 bathrooms: 1
Bedroom
- Level: Main
- Area: 300 Square Feet
- Dimensions: 12x25
Bedroom 2
- Level: Main
- Area: 250 Square Feet
- Dimensions: 10x25
Bedroom 3
- Level: Basement
- Area: 253 Square Feet
- Dimensions: 23x11
Bathroom
- Level: Main
- Area: 204 Square Feet
- Dimensions: 17x12
Bathroom
- Level: Main
- Area: 81 Square Feet
- Dimensions: 9x9
Bathroom
- Level: Basement
- Area: 49 Square Feet
- Dimensions: 7x7
Dining room
- Level: Main
- Area: 168 Square Feet
- Dimensions: 14x12
Family room
- Level: Basement
- Area: 338 Square Feet
- Dimensions: 13x26
Foyer
- Level: Main
- Area: 90 Square Feet
- Dimensions: 10x9
Great room
- Level: Main
- Area: 196 Square Feet
- Dimensions: 14x14
Kitchen
- Level: Main
- Area: 171 Square Feet
- Dimensions: 9x19
Laundry
- Level: Basement
- Area: 112 Square Feet
- Dimensions: 14x8
Living room
- Level: Main
- Area: 216 Square Feet
- Dimensions: 18x12
Mud room
- Level: Main
- Area: 66 Square Feet
- Dimensions: 11x6
Storage
- Level: Basement
- Area: 110 Square Feet
- Dimensions: 11x10
Storage
- Level: Basement
- Area: 338 Square Feet
- Dimensions: 13x26
Utility room
- Level: Basement
- Area: 209 Square Feet
- Dimensions: 11x19
Heating
- Forced Air, Fireplace(s)
Cooling
- Central Air
Appliances
- Included: Air-To-Air Exchanger, Dishwasher, Gas Water Heater, Microwave, Range, Refrigerator, Stainless Steel Appliance(s), Water Softener Owned
- Laundry: In Basement, Gas Dryer Hookup, Laundry Closet, Main Level, Washer Hookup
Features
- Basement: Block,Egress Window(s),Finished,Full,Partially Finished,Storage Space,Sump Pump
- Number of fireplaces: 1
- Fireplace features: Circulating, Gas, Living Room
Interior area
- Total structure area: 3,049
- Total interior livable area: 3,049 sqft
- Finished area above ground: 1,853
- Finished area below ground: 1,196
Property
Parking
- Total spaces: 5
- Parking features: Attached, Asphalt, Garage Door Opener, Heated Garage, Insulated Garage
- Attached garage spaces: 5
- Has uncovered spaces: Yes
- Details: Garage Dimensions (25x56)
Accessibility
- Accessibility features: Accessible Approach with Ramp
Features
- Levels: One
- Stories: 1
- Patio & porch: Deck
- Pool features: None
- Fencing: Partial,Wood
Lot
- Size: 0.41 Acres
- Dimensions: 139 x 129 x 137 x 130
- Features: Tree Coverage - Medium
Details
- Additional structures: Chicken Coop/Barn
- Foundation area: 1853
- Parcel number: 636605350
- Zoning description: Residential-Single Family
Construction
Type & style
- Home type: SingleFamily
- Property subtype: Single Family Residence
Materials
- Block, Brick, Concrete, Frame
- Roof: Asphalt
Condition
- New construction: No
- Year built: 1970
Utilities & green energy
- Electric: Circuit Breakers, 200+ Amp Service
- Gas: Natural Gas
- Sewer: City Sewer/Connected
- Water: City Water/Connected, Well
Community & HOA
Community
- Subdivision: Trenne Add
HOA
- Has HOA: No
Location
- Region: Alexandria
Financial & listing details
- Price per square foot: $115/sqft
- Tax assessed value: $367,900
- Annual tax amount: $3,526
- Date on market: 8/29/2024
- Cumulative days on market: 96 days
- Road surface type: Paved
Price history
| Date | Event | Price |
|---|---|---|
| 1/10/2025 | Sold | $350,000-1.4%$115/sqft |
Source:  NorthstarMLS as distributed by MLS GRID #6592701 Report a problem NorthstarMLS as distributed by MLS GRID #6592701 Report a problem | ||
| 12/3/2024 | Pending sale | $355,000$116/sqft |
Source: NorthstarMLS as distributed by MLS GRID #6592701 Report a problem | ||
| 11/13/2024 | Price change | $355,000-2.7%$116/sqft |
Source: NorthstarMLS as distributed by MLS GRID #6592701 Report a problem | ||
| 8/29/2024 | Listed for sale | $365,000$120/sqft |
Source: NorthstarMLS as distributed by MLS GRID #6592701 Report a problem | ||
Public tax history
| Year | Property taxes | Tax assessment |
|---|---|---|
| 2025 | $3,610 +2.4% | $367,900 +5% |
| 2024 | $3,526 +16.4% | $350,400 +8.4% |
| 2023 | $3,030 +3.9% | $323,300 +22% |
| 2022 | $2,916 +5.4% | $265,000 +11% |
| 2021 | $2,766 +7.5% | $238,700 +6.6% |
| 2020 | $2,574 +17.6% | $223,900 +9.9% |
| 2019 | $2,188 +7.7% | $203,800 +13.8% |
| 2018 | $2,032 +12.4% | $179,100 +5% |
| 2017 | $1,808 +9.6% | $170,500 +11% |
| 2016 | $1,650 +11.8% | $153,551 |
| 2015 | $1,476 | -- |
| 2014 | -- | $132,900 |
| 2013 | -- | -- |
| 2012 | -- | -- |
Find assessor info on the county website
Neighborhood: 56308
Nearby homes
- $8,000-- bd-- ba-- sqftNorthside Dr NE, Alexandria, MN 56308Off Market
- $305,300-- bd-- ba1.3k sqft1210 Northside Dr NE, Alexandria, MN 56308Off Market
- $325,6005 bd2 ba2.2k sqft1220 Northside Dr NE, Alexandria, MN 56308Off Market

- $324,4004 bd2 ba2.4k sqft1230 Northside Dr NE, Alexandria, MN 56308Off Market
- $---- bd-- ba24k sqft1116 Northside Dr NE, Alexandria, MN 56308Off Market
- $122,9001.35 Acres7 Northside Dr NE, Alexandria, MN 56308Lot/Land
- $269,000-- bd-- ba1k sqft1240 Northside Dr NE, Alexandria, MN 56308Off Market
- $393,600-- bd-- ba2.5k sqft1211 State Highway 29 N, Alexandria, MN 56308Off Market
Nearby schools
GreatSchools rating
- 6/10Voyager Elementary SchoolGrades: K-5Distance: 0.7 mi
- 6/10Discovery Junior High SchoolGrades: 6-8Distance: 0.5 mi
- 8/10Alexandria Area High SchoolGrades: 9-12Distance: 3.6 mi


Get pre-qualified for a loan
At Zillow Home Loans, we can pre-qualify you in as little as 5 minutes with no impact to your credit score.An equal housing lender. NMLS #10287.
- Minnesota
- Douglas County
- Alexandria
- 56308
- 1277 Northside Dr NE
Nearby cities
Nearby zip codes
Other Alexandria Topics
