Welcome to the home that truly has it ALL.Tucked inside one of Eastlake’s most desirable communities and located directly across the street from a beautiful park, this incredible 6-bedroom + office, 4-bath home was designed for the way families truly live, gather, celebrate, and grow together. With 3,462 sq ft of beautifully upgraded living space and over $300K invested in thoughtful improvements, every corner of this home feels special. From the moment you walk through the custom wrought iron gates, you’re welcomed by a feeling of warmth, luxury, and pride of ownership. Imagine family BBQs under the oversized covered patio, relaxing evenings by the fountain, kids playing at the park just steps away, and unforgettable gatherings with the people you love most. The kitchen is truly the heart of the home — featuring a massive island made for conversations, celebrations, homework nights, and holiday memories. Complete with professional-grade appliances, double ovens, custom cabinetry, and an oversized pantry, this space was built to bring everyone together. Downstairs offers a private bedroom and custom office, while upstairs you’ll find spacious bedrooms and spa-inspired bathrooms designed to feel like your own personal retreat. The luxurious primary suite is the perfect escape after a long day, featuring a stunning steam and waterfall shower, spa tub, and custom walk-in closet. One of the most unique features of this home is the private third-floor suite with its own kitchenette and full bath — perfect for extended family, guests, multigenerational living, nanny's quarters or creating the ultimate private getaway. And the lifestyle? Simply unmatched. Enjoy being minutes from top-rated schools, shopping, dining, Otay Lakes, resort-style pools, clubhouse amenities, and sports courts — all while living in a home that offers comfort, space, and connection both inside and out. This isn’t just another home on the market… this is the kind of home where memories are made for years to come.
Pending
Listed by: i2i Real Estate & Mortgage • Marielena Beatie • Contact: 619-666-8194
$1,550,000
1277 Old Janal Ranch Rd, Chula Vista, CA 91915
6beds
3,462sqft
Single Family Residence
Built in 2003
8,712 Square Feet Lot
$1,522,200 Zestimate®
$448/sqft
$330/mo HOA
What's special
- 131 days
- 432
- 20
Zillow last checked:
Listing updated:
Listed by:
Marielena Beatie DRE #01487604 619-666-8194,
i2i Real Estate & Mortgage
Source: CRMLS,MLS#: PTP2603639 Originating MLS: California Regional MLS (North San Diego County & Pacific Southwest AORs)
Originating MLS: California Regional MLS (North San Diego County & Pacific Southwest AORs)Facts & features
Interior
Bedrooms & bathrooms
- Bedrooms: 6
- Bathrooms: 4
- Full bathrooms: 4
- Main level bathrooms: 1
- Main level bedrooms: 1
Rooms
- Room types: Bedroom, Family Room, Guest Quarters, Laundry, Media Room, Office, Other, Pantry
Bedroom
- Features: Bedroom on Main Level
Family room
- Features: Separate Family Room
Other
- Features: Walk-In Closet(s)
Pantry
- Features: Walk-In Pantry
Cooling
- Central Air
Appliances
- Included: Dishwasher, Free-Standing Range, Gas Cooktop, Disposal, Gas Oven, Microwave, Refrigerator, Range Hood
- Laundry: Inside, Upper Level
Features
- Bedroom on Main Level, Walk-In Pantry, Walk-In Closet(s)
- Has fireplace: Yes
- Fireplace features: Family Room
- Common walls with other units/homes: No Common Walls
Interior area
- Total interior livable area: 3,462 sqft
Video & virtual tour
Property
Parking
- Total spaces: 4
- Parking features: Garage - Attached
- Attached garage spaces: 2
- Uncovered spaces: 2
Features
- Levels: Three Or More
- Stories: 3
- Entry location: Main Level
- Pool features: Community, Association
- Has view: Yes
- View description: Park/Greenbelt
Lot
- Size: 8,712 Square Feet
- Features: 0-1 Unit/Acre
Details
- Parcel number: 6435020100
- Zoning: R-1:SINGLE FAM-RES
- Special conditions: Standard
Construction
Type & style
- Home type: SingleFamily
- Property subtype: Single Family Residence
Condition
- New construction: No
- Year built: 2003
Utilities & green energy
- Sewer: Public Sewer
Community & HOA
Community
- Features: Lake, Park, Pool
HOA
- Has HOA: Yes
- Amenities included: Clubhouse, Playground, Park, Pool, Spa/Hot Tub
- HOA fee: $330 monthly
- HOA name: Eastlake III Asociation
- HOA phone: 619-421-1268
Location
- Region: Chula Vista
Financial & listing details
- Price per square foot: $448/sqft
- Tax assessed value: $1,591,200
- Date on market: 5/12/2026
- Cumulative days on market: 131 days
- Listing terms: Cash,Conventional,FHA,VA Loan
Estimated market value
$1,522,200
$1.45M - $1.60M
$6,072/mo
Price history
| Date | Event | Price |
|---|---|---|
| 9/4/2026 | Pending sale | $1,550,000$448/sqft |
Source:  CRMLS #PTP2603639 Report a problem CRMLS #PTP2603639 Report a problem | ||
| 6/20/2026 | Price change | $1,550,000-4.3%$448/sqft |
Source: CRMLS #PTP2603639 Report a problem | ||
| 5/12/2026 | Listed for sale | $1,620,000+3.8%$468/sqft |
Source: CRMLS #PTP2603639 Report a problem | ||
| 6/5/2025 | Sold | $1,560,000-2.5%$451/sqft |
Source:  SDMLS #250025539 Report a problem SDMLS #250025539 Report a problem | ||
| 6/3/2025 | Pending sale | $1,599,999$462/sqft |
Source: SDMLS #250025539 Report a problem | ||
| 4/25/2025 | Listed for sale | $1,599,999+116.9%$462/sqft |
Source: SDMLS #250025539 Report a problem | ||
| 7/10/2017 | Sold | $737,500+10.9%$213/sqft |
Source: Public Record Report a problem | ||
| 4/4/2015 | Listing removed | $665,000$192/sqft |
Source: Keller Williams - La Mesa / East County #150010782 Report a problem | ||
| 2/28/2015 | Listed for sale | $665,000+14.9%$192/sqft |
Source: La Mesa Partners Inc. DBA Keller Williams Realty #150010782 Report a problem | ||
| 9/21/2013 | Listing removed | $579,000-5.9%$167/sqft |
Source: Keller Williams San Diego Metro #130050639 Report a problem | ||
| 7/23/2013 | Listed for sale | $615,000$178/sqft |
Source: Keller Williams San Diego Metro #130038654 Report a problem | ||
Public tax history
| Year | Property taxes | Tax assessment |
|---|---|---|
| 2026 | -- | $1,591,200 +85.7% |
| 2025 | $12,984 +3% | $856,831 +2% |
| 2024 | $12,610 +1.8% | $840,031 +4.1% |
| 2023 | $12,392 +2.9% | $806,561 +2% |
| 2022 | $12,040 +2.1% | $790,747 +2% |
| 2021 | $11,788 +2.2% | $775,243 +1% |
| 2020 | $11,531 +37% | $767,295 +2% |
| 2019 | $8,415 -25.2% | $752,250 +2% |
| 2018 | $11,253 +8.9% | $737,500 +10.3% |
| 2017 | $10,332 +2.3% | $668,636 +2% |
| 2016 | $10,097 +3.9% | $655,527 +4.9% |
| 2015 | $9,720 +5.6% | $625,000 +5.4% |
| 2014 | $9,201 | $593,000 +19.8% |
| 2013 | -- | $495,000 |
| 2012 | -- | $495,000 |
| 2011 | -- | $495,000 |
| 2010 | -- | $495,000 -14.7% |
| 2009 | -- | $580,000 -1.8% |
| 2008 | -- | $590,788 +2% |
| 2007 | -- | $579,205 +2% |
| 2006 | -- | $567,849 +2% |
| 2005 | -- | $556,716 +2% |
| 2004 | -- | $545,800 |
Find assessor info on the county website
Monthly payment
Est. payment
Payment breakdown
Explore the cost of this home by adjusting the details. Changes won't be saved.Climate risks
Neighborhood: Eastlake Vistas
Nearby schools
Schools provided by the listing agent
- Elementary: Salt Creek
- Middle: Eastlake
- High: Eastlake
Source: CRMLS. This data may not be complete. We recommend contacting the local school district to confirm school assignments for this home.
- $1,254,2004 bd3 ba3k sqft1273 Old Janal Ranch Rd, Chula Vista, CA 91915Off Market
- $1,197,4004 bd3 ba2.7k sqft1281 Old Janal Ranch Rd, Chula Vista, CA 91915Off Market
- $1,214,9004 bd4 ba2.7k sqft1269 Old Janal Ranch Rd, Chula Vista, CA 91915Off Market
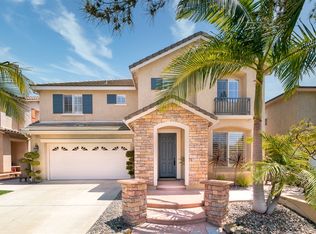
- $1,173,9004 bd2 ba2.5k sqft1285 Old Janal Ranch Rd, Chula Vista, CA 91915Off Market
Similar homes
- $1,550,0006 bd5 ba3.8k sqft2415 Wishing Star Way, Chula Vista, CA 91915For Sale
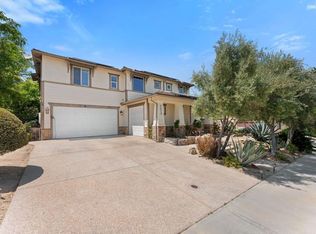 MLS ID #PTP2604465, Anthony Manzon, Coldwell Banker West. CRMLS
 - $1,099,9004 bd3 ba2.3k sqft1260 Long View Dr, Chula Vista, CA 91915For Sale
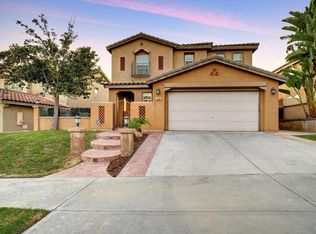 MLS ID #PTP2606937, Samuel Mendoza, Realty Enterprise. CRMLS
 - $1,200,0004 bd3 ba2.8k sqft1675 Picket Fence Dr, Chula Vista, CA 91915For Sale
 MLS ID #260019132, Robert R Quinlivan, Navigation Realty. SDMLS
 - $1,175,0005 bd3 ba2.5k sqft2645 Table Rock Ave, Chula Vista, CA 91914For Sale
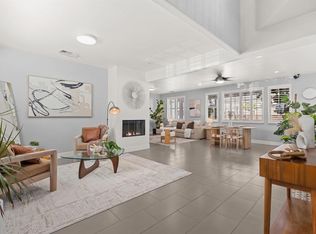 MLS ID #PTP2606733, Bernadeth Huertas, LPT Realty, Inc.. CRMLS
Local buyer's agents are ready to help
