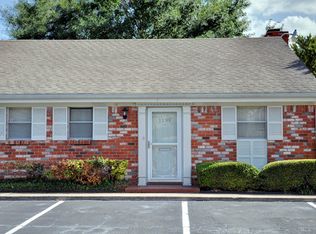
Welcome to this inviting 1-bedroom corner unit, flooded with natural light and offering the flexibility of two living areas, perfect for creating a second bedroom if needed. Fresh paint, plush carpeting, and newer windows enhance the cozy atmosphere, while an updated bathroom with dual sinks adds modern convenience.
Located in the desirable Indian Creek Condominiums, you'll enjoy easy access to Shady Oaks Country Club, Camp Bowie Blvd. shopping and dining, and I-30, all without the highway noise. Plus, indulge in community amenities like a pool, tennis courts, and clubhouse, ensuring every day is filled with relaxation and recreation.
Sold
Price Unknown
1277 Roaring Springs Rd, Fort Worth, TX 76114
1beds
990sqft
Condominium
Built in 1970
-- sqft lot
$165,000 Zestimate®
$--/sqft
$-- Estimated rent
Home value
$165,000
$149,000 - $185,000
Not available
Zestimate® history
Owner options
List your home for rent
Find your next renter with Zillow Rental Manager. Plus, with online applications, you can quickly screen prospective tenants – for free.
Refinance and save
$448/mo
Est. payment
Refinancing to a lower rate could help reduce your monthly payments and save thousands over the life of the loan.
$448/mo
Est. payment
Explore your selling options
Work with a Zillow partner agent
Leverage their expertise and Zillow's premium Showcase listings to get your home seen by more buyers.
Get startedList with your own agent
Get your home in front of millions of buyers by listing it on Zillow.
Learn how to do itSell it yourself
Take full control of how buyers see your home on Zillow by listing For Sale by Owner (FSBO).
List your homeWhat's special
Zillow last checked:
Listing updated:
Listed by:
Barbara Mcginnis 0610652,
NextHome NTX Real Estate 817-809-6996
Bought with:
Danielle Ungerleider
BHHS Premier Properties
Source: NTREIS,MLS#: 20633216
Facts & features
Interior
Bedrooms & bathrooms
- Bedrooms: 1
- Bathrooms: 1
- Full bathrooms: 1
Primary bedroom
- Features: Dual Sinks, En Suite Bathroom
- Level: First
- Dimensions: 14 x 11
Primary bathroom
- Features: Built-in Features, Dual Sinks, En Suite Bathroom, Granite Counters
- Level: First
Dining room
- Level: First
- Dimensions: 10 x 9
Kitchen
- Features: Built-in Features, Galley Kitchen, Pantry
- Level: First
- Dimensions: 11 x 10
Living room
- Level: First
- Dimensions: 16 x 11
Living room
- Features: Built-in Features
- Level: First
- Dimensions: 11 x 10
Heating
- Central, Electric
Cooling
- Central Air, Ceiling Fan(s), Electric
Appliances
- Included: Dishwasher, Electric Range, Electric Water Heater, Disposal
Features
- High Speed Internet, Pantry, Cable TV
- Flooring: Carpet, Ceramic Tile, Laminate
- Has basement: No
- Has fireplace: No
Interior area
- Total interior livable area: 990 sqft
Property
Parking
- Total spaces: 1
- Parking features: Assigned, Common, Covered, Deeded
- Carport spaces: 1
Features
- Levels: One
- Stories: 1
- Exterior features: Tennis Court(s)
- Pool features: Gunite, Pool, Community
Lot
- Size: 3,092 Square Feet
Details
- Parcel number: 00594113
Construction
Type & style
- Home type: Condo
- Architectural style: Colonial
- Property subtype: Condominium
- Attached to another structure: Yes
Materials
- Brick
- Foundation: Slab
- Roof: Composition
Condition
- Year built: 1970
Utilities & green energy
- Sewer: Public Sewer
- Water: Public
- Utilities for property: Sewer Available, Underground Utilities, Water Available, Cable Available
Community & HOA
Community
- Features: Clubhouse, Pool, Tennis Court(s)
- Subdivision: Indian Crk #1 Condo
HOA
- Has HOA: Yes
- Services included: Insurance, Maintenance Grounds, Trash, Water
- HOA fee: $448 monthly
- HOA name: Indian Creek
- HOA phone: 817-731-2134
Location
- Region: Fort Worth
Financial & listing details
- Tax assessed value: $150,472
- Annual tax amount: $3,418
- Date on market: 6/1/2024
- Cumulative days on market: 5 days
- Listing terms: Cash,Conventional
Price history
| Date | Event | Price |
|---|---|---|
| 7/2/2024 | Sold | -- |
Source: NTREIS #20633216 Report a problem | ||
| 6/22/2024 | Pending sale | $170,000$172/sqft |
Source: NTREIS #20633216 Report a problem | ||
| 6/6/2024 | Contingent | $170,000$172/sqft |
Source: NTREIS #20633216 Report a problem | ||
| 6/1/2024 | Listed for sale | $170,000$172/sqft |
Source: NTREIS #20633216 Report a problem | ||
Public tax history
| Year | Property taxes | Tax assessment |
|---|---|---|
| 2025 | $486 -2.5% | $150,472 |
| 2024 | $499 -42.7% | $150,472 -0.4% |
| 2023 | $871 -2.9% | $151,048 +8.1% |
| 2022 | $897 +3.5% | $139,716 +11.6% |
| 2021 | $867 -1.3% | $125,151 -10.9% |
| 2020 | $878 +3.5% | $140,426 -4.4% |
| 2019 | $849 +4% | $146,840 +36.9% |
| 2018 | $816 +3% | $107,274 +10% |
| 2017 | $792 +1.3% | $97,522 -2.6% |
| 2016 | $782 -12.1% | $100,166 +19% |
| 2015 | $890 | $84,200 |
Find assessor info on the county website
Neighborhood: Ridgmar
Nearby homes
- $160,5001 bd1 ba993 sqft1197 Roaring Springs Rd, Fort Worth, TX 76114Off Market
- $197,5001 bd1 ba1.1k sqft1199 Roaring Springs Rd, Fort Worth, TX 76114Off Market
- $127,9002 bd1 ba696 sqft1189 Roaring Springs Rd, Fort Worth, TX 76114Off Market
- $129,9001 bd1 ba696 sqft1191 Roaring Springs Rd, Fort Worth, TX 76114Off Market
- $--1 bd1 ba696 sqft1193 Roaring Springs Rd, Fort Worth, TX 76114Sold
- $130,5001 bd1 ba696 sqft1195 Roaring Springs Rd, Fort Worth, TX 76114Off Market
- $140,4001 bd1 ba696 sqft1181 Roaring Springs Rd, Fort Worth, TX 76114Off Market
- $140,2001 bd1 ba696 sqft1183 Roaring Springs Rd, Fort Worth, TX 76114Off Market
- $163,1001 bd1 ba700 sqft1185 Roaring Springs Rd, Fort Worth, TX 76114Off Market
Nearby schools
GreatSchools rating
- 6/10M L Phillips Elementary SchoolGrades: PK-5Distance: 1.6 mi
- 3/10Monnig Middle SchoolGrades: 6-8Distance: 1.7 mi
- 3/10Arlington Heights High SchoolGrades: 9-12Distance: 1.9 mi
Schools provided by the listing agent
- Elementary: Phillips M
- Middle: Monnig
- High: Arlngtnhts
- District: Fort Worth ISD
Source: NTREIS. This data may not be complete. We recommend contacting the local school district to confirm school assignments for this home.
Get a cash offer in 3 minutes
Find out how much your home could sell for in as little as 3 minutes with a no-obligation cash offer.
Estimated market value
$165,000
Get a cash offer in 3 minutes
Find out how much your home could sell for in as little as 3 minutes with a no-obligation cash offer.
Estimated market value
$165,000
- Texas
- Tarrant County
- Fort Worth
- 76114
- Ridgmar
- 1277 Roaring Springs Rd
