The sought-after LAKEFRONT Community of Lake Pineloch Village offers resort-style living in the South of the Downtown Area (SODO). You are only minutes from everything Downtown Orlando has to offer, like shopping, restaurants, nightlife, Lake Eola, Dr. Phillips Arts Center, The Amway Center, and the best Hospitals Facilities. A very short walk to the highly rated schools, Blankner K-8 and Boone High School. This End-Unit Condo has a privileged view of the “forest-like” ambiance that makes you feel like you are living away from the city. From the moment you walk into the Condo, you will appreciate the high vaulted ceilings and lots of light. An oversized Master Bedroom and walking closet connect to a beautiful fully renovated Marble Master Bathroom. A Split Plan allows for privacy from the other two rooms and 2nd bathroom and the full laundry closet. The second bedroom has a built-in shelving closet, in addition to window shutters. The third room, originally intended for an office/library, also has window shutters. All Kitchen Stainless Steel appliances. Washer and dryer are included. Don’t miss the opportunity to enjoy breathtaking sunsets by the pool overlooking the lake and the main facilities including two pools, a boat dock and ramp, a poolside bar, a grilling area, and a car wash area. Hassle-free living with 24-hour security, exterior building maintenance, exterior termite and pest control, exterior building insurance, basic cable, and trash services. Make it your own with your personal touch on painting colors, and decorations!
Sold for $332,000
$332,000
1277 SAINT TROPEZ CIRCLE, ORLANDO, FL 32806
3beds
1,460sqft
Condominium
Built in 1984
-- sqft lot
$297,900 Zestimate®
$227/sqft
$2,460 Estimated rent
Home value
$297,900
$259,000 - $343,000
$2,460/mo
Zestimate® history
Owner options
List your home for rent
$2,460/mo
Rent Zestimate®
Find your next renter with Zillow Rental Manager. Plus, with online applications, you can quickly screen prospective tenants – for free.
$2,460/mo
Rent Zestimate®
Refinance and save
$2,950/mo
Est. payment
Refinancing to a lower rate could help reduce your monthly payments and save thousands over the life of the loan.
$2,950/mo
Est. payment
Explore your selling options
Work with a Zillow partner agent
Leverage their expertise and Zillow's premium Showcase listings to get your home seen by more buyers.
Get startedList with your own agent
Get your home in front of millions of buyers by listing it on Zillow.
Learn how to do itSell it yourself
Take full control of how buyers see your home on Zillow by listing For Sale by Owner (FSBO).
List your homeWhat's special
Zillow last checked:
Listing updated:
Listed by:
Sandra Lopez Colondres 407-491-2331,
ROBERT SLACK LLC 352-229-1187
Bought with:
Gabe Lozada, 3544491
THE FIRM RE
Source: Stellar MLS,MLS#: O6126189 Originating MLS: Ocala - Marion
Originating MLS: Ocala - Marion
Facts & features
Interior
Bedrooms & bathrooms
- Bedrooms: 3
- Bathrooms: 2
- Full bathrooms: 2
Rooms
- Room types: Storage Rooms
Primary bedroom
- Features: Ceiling Fan(s), En Suite Bathroom, Walk-In Closet(s)
- Level: First
- Dimensions: 17.1x14.7
Bedroom 2
- Features: Ceiling Fan(s), Built-in Closet
- Level: First
- Dimensions: 10.3x14.3
Bedroom 3
- Features: Ceiling Fan(s), No Closet
- Level: First
- Dimensions: 10.4x15
Bathroom 1
- Level: First
- Dimensions: 11x8.6
Balcony porch lanai
- Level: First
- Dimensions: 12.1x8.6
Dining room
- Level: First
- Dimensions: 10.1x12.7
Kitchen
- Level: First
- Dimensions: 10.6x14.1
Living room
- Features: Ceiling Fan(s)
- Level: First
- Dimensions: 19.6x13.3
Heating
- Electric
Cooling
- Central Air
Appliances
- Included: Dishwasher, Disposal, Dryer, Electric Water Heater, Range, Refrigerator, Washer
- Laundry: Laundry Closet
Features
- Cathedral Ceiling(s), Ceiling Fan(s), Crown Molding, Eating Space In Kitchen, High Ceilings, Living Room/Dining Room Combo, Primary Bedroom Main Floor, Solid Wood Cabinets, Split Bedroom, Thermostat, Vaulted Ceiling(s), Walk-In Closet(s)
- Flooring: Engineered Hardwood, Tile
- Windows: Blinds, Shutters, Skylight(s)
- Has fireplace: No
- Common walls with other units/homes: Corner Unit
Interior area
- Total structure area: 1,460
- Total interior livable area: 1,460 sqft
Property
Parking
- Parking features: Ground Level, Guest, Open
- Has uncovered spaces: Yes
Features
- Levels: One
- Stories: 1
- Patio & porch: Front Porch
- Exterior features: Balcony, Irrigation System, Lighting, Rain Gutters, Sidewalk, Tennis Court(s)
- Has spa: Yes
- Spa features: In Ground
- Has view: Yes
- View description: Trees/Woods
- Waterfront features: Lake, Waterfront, Lake Privileges, Boat Ramp - Private, Fishing Pier, Skiing Allowed
- Body of water: LAKE PINELOCH AND LAKE WILLASA
Lot
- Size: 10,531 Square Feet
- Residential vegetation: Mature Landscaping, Trees/Landscaped
Details
- Parcel number: 012329497407277
- Zoning: R-3B
- Special conditions: None
Construction
Type & style
- Home type: Condo
- Architectural style: Mediterranean
- Property subtype: Condominium
Materials
- Block, Stucco
- Foundation: Slab
- Roof: Tile
Condition
- New construction: No
- Year built: 1984
Utilities & green energy
- Sewer: Public Sewer
- Water: Canal/Lake For Irrigation, Public
- Utilities for property: BB/HS Internet Available, Cable Connected, Electricity Connected, Phone Available, Sewer Connected, Sprinkler Recycled, Street Lights, Water Connected
Community & HOA
Community
- Features: Boat Slip, Community Boat Ramp, Dock, Fishing, Lake, Private Boat Ramp, Water Access, Waterfront, Association Recreation - Owned, Buyer Approval Required, Clubhouse, Community Mailbox, Deed Restrictions, Gated Community - Guard, Irrigation-Reclaimed Water, Pool, Sidewalks, Special Community Restrictions
- Security: Fire Alarm, Gated Community, Security Lights, Smoke Detector(s)
- Pet fee: $0 monthly
- Subdivision: LAKE PINELOCH VILLAGE CONDO 03
HOA
- Has HOA: Yes
- Amenities included: Cable TV, Gated, Maintenance, Pool, Security, Spa/Hot Tub, Tennis Court(s)
- Services included: 24-Hour Guard, Cable TV, Common Area Taxes, Community Pool, Reserve Fund, Maintenance Structure, Maintenance Grounds, Manager, Pest Control, Pool Maintenance, Private Road, Security, Sewer, Trash, Water
- HOA fee: $540 monthly
- HOA name: Sabrina Stphan
- HOA phone: 407-872-0905
Location
- Region: Orlando
Financial & listing details
- Price per square foot: $227/sqft
- Annual tax amount: $2,990
- Date on market: 7/14/2023
- Cumulative days on market: 23 days
- Listing terms: Cash,Conventional
- Ownership: Condominium
- Total actual rent: 0
- Electric utility on property: Yes
- Road surface type: Asphalt
Price history
| Date | Event | Price |
|---|---|---|
| 8/21/2023 | Sold | $332,000-3.7%$227/sqft |
Source:  Stellar MLS #O6126189 Report a problem Stellar MLS #O6126189 Report a problem | ||
| 8/7/2023 | Pending sale | $344,900$236/sqft |
Source: Stellar MLS #O6126189 Report a problem | ||
| 7/21/2023 | Price change | $344,9000%$236/sqft |
Source: Stellar MLS #O6126189 Report a problem | ||
| 7/14/2023 | Listed for sale | $345,000$236/sqft |
Source: Stellar MLS #O6126189 Report a problem | ||
Public tax history
Tax history is unavailable.
Neighborhood: Pineloch
Nearby homes
- $263,9002 bd2 ba1.3k sqft1271 Saint Tropez Cir #1271, Orlando, FL 32806Off Market
- $330,0003 bd2 ba1.4k sqft1273 Saint Tropez Cir #1273, Orlando, FL 32806Off Market
- $310,0002 bd2 ba1.3k sqft1265 Saint Tropez Cir #GE, Orlando, FL 32806Sold
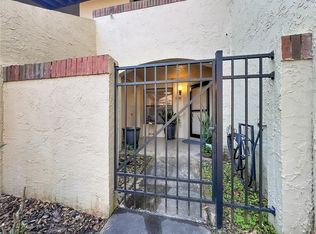
- $400,0003 bd3 ba1.8k sqft1267 Saint Tropez Cir #GE, Orlando, FL 32806For Sale

- $---- bd-- ba-- sqft1273 Saint Tropez Cir, Orlando, FL 32806Off Market
- $328,8003 bd2 ba1.4k sqft1255 Saint Tropez Cir #1255, Orlando, FL 32806Off Market
- $267,5002 bd2 ba1.3k sqft1257 Saint Tropez Cir #1257, Orlando, FL 32806Off Market
- $326,4003 bd2 ba1.4k sqft1259 Saint Tropez Cir #1259, Orlando, FL 32806Off Market
Nearby schools
GreatSchools rating
- 9/10Blankner K-8Grades: PK-8Distance: 0.3 mi
- 6/10William R Boone High SchoolGrades: 9-12Distance: 0.6 mi
Schools provided by the listing agent
- Elementary: Blankner Elem
- Middle: Blankner School (K-8)
- High: Boone High
Source: Stellar MLS. This data may not be complete. We recommend contacting the local school district to confirm school assignments for this home.
Get a cash offer in 3 minutes
Find out how much your home could sell for in as little as 3 minutes with a no-obligation cash offer.
Estimated market value
$297,900
Get a cash offer in 3 minutes
Find out how much your home could sell for in as little as 3 minutes with a no-obligation cash offer.
Estimated market value
$297,900
- Florida
- Orange County
- Orlando
- 32806
- Pineloch
- 1277 SAINT TROPEZ CIRCLE
Nearby cities
Nearby neighborhoods
Nearby zip codes
Other Orlando Topics
