Skip main navigation
Closed
  • $301,100

    1277 Silk Oak Ln, Bartlett, IL 60103

    2beds
    1,560sqft
    Townhouse, Single Family Residence
    Built in 1995
    4,535 Square Feet Lot
    $317,800 Zestimate®
    $193/sqft
    $2,547 Estimated rent

    Home value

    $317,800

    $286,000 - $356,000

    $2,547/mo

    Zestimate® history
    Loading
    Loading...

    Owner options

    List your home for rent

    $2,547/mo

    Rent Zestimate®

    Find your next renter with Zillow Rental Manager. Plus, with online applications, you can quickly screen prospective tenants – for free.

    Learn more

    $2,547/mo

    Rent Zestimate®

    Refinance and save

    $2,360/mo

    Est. payment

    Refinancing to a lower rate could help reduce your monthly payments and save thousands over the life of the loan.

    See today's rates

    $2,360/mo

    Est. payment

    Explore your selling options

    Work with a Zillow partner agent

    Leverage their expertise and Zillow's premium Showcase listings to get your home seen by more buyers.

    Get started

    List with your own agent

    Get your home in front of millions of buyers by listing it on Zillow.

    Learn how to do it

    Sell it yourself

    Take full control of how buyers see your home on Zillow by listing For Sale by Owner (FSBO).

    List your home

    What's special

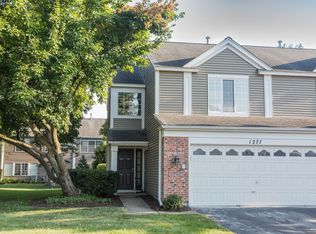
    Soaring ceilingsGenerously sized bedroomsScenic private yardOpen concept layoutCustom window blinds
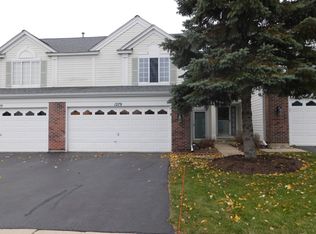
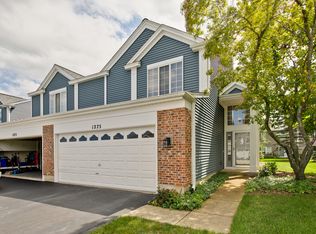
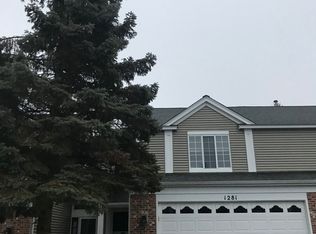
    Here is the Bartlett townhome you have been waiting for! This well-maintained (by original owner) 2-story end-unit townhome in a highly desirable location boasts 2 spacious bedrooms, 2 1/2 baths, and a 2-car garage. Offering space and functionality, this Amber Grove townhome is sure to impress. The bright and airy main level, with soaring ceilings and custom window blinds, features an open concept layout that's perfect for entertaining. Sliding doors lead to a scenic private yard ideal for relaxing or hosting summer gatherings. Upstairs you will find 2 generously sized bedrooms providing plenty of room and privacy. The primary suite with en-suite bath and 2nd bedroom with adjacent full bathroom is ideal. Updates include: HVAC system (2years old), water heater (1 year), refrigerator (2 years). Flooring in kitchen area is AS-IS. New siding and roof in 2018. Situated near parks, top-rated schools, shopping, and dining. This property perfectly combines convenience, style and space!

    Zillow last checked:

    Listing updated:

    Listed by:

    Monica O'Byrne 708-471-2276,

    Coldwell Banker Realty,

    Cheryi Gatti,

    Coldwell Banker Realty

    Bought with:

    Dorothy Zabinski

    Suburban Home Realty

    Dorothy Zabinski

    Suburban Home Realty

    Source: MRED as distributed by MLS GRID,MLS#: 12356378MLS Logo

    Facts & features

    Interior

    Bedrooms & bathrooms
    • Bedrooms: 2
    • Bathrooms: 3
    • Full bathrooms: 2
    • 1/2 bathrooms: 1
    Rooms
    • Room types: No additional rooms
    Primary bedroom
    • Features: Flooring (Carpet), Bathroom (Full)
    • Level: Second
    • Area: 180 Square Feet
    • Dimensions: 12X15
    Bedroom 2
    • Features: Flooring (Carpet)
    • Level: Second
    • Area: 140 Square Feet
    • Dimensions: 14X10
    Dining room
    • Features: Flooring (Vinyl)
    • Level: Main
    • Area: 120 Square Feet
    • Dimensions: 12X10
    Kitchen
    • Features: Flooring (Vinyl)
    • Level: Main
    • Area: 96 Square Feet
    • Dimensions: 12X8
    Laundry
    • Features: Flooring (Vinyl)
    • Level: Main
    • Area: 64 Square Feet
    • Dimensions: 8X8
    Living room
    • Features: Flooring (Vinyl)
    • Level: Main
    • Area: 216 Square Feet
    • Dimensions: 12X18
    Heating
    • Natural Gas, Forced Air
    Cooling
    • Central Air
    Appliances
    • Included: Dishwasher, Refrigerator, Washer, Dryer, Gas Cooktop
    • Laundry: Main Level, In Unit
    Features
    • Cathedral Ceiling(s)
    • Flooring: Laminate
    • Windows: Screens, Window Treatments
    • Basement: None
    • Common walls with other units/homes: End Unit
    Interior area
    • Total structure area: 0
    • Total interior livable area: 1,560 sqft

    Property

    Parking
    • Total spaces: 2
    • Parking features: Garage Door Opener, On Site, Garage Owned, Attached, Garage
    • Attached garage spaces: 2
    • Has uncovered spaces: Yes
    Accessibility
    • Accessibility features: No Disability Access
    Lot
    • Size: 4,535 Square Feet
    Details
    • Parcel number: 06283170250000
    • Special conditions: None

    Construction

    Type & style
    • Home type: Townhouse
    • Property subtype: Townhouse, Single Family Residence
    Materials
    • Vinyl Siding, Brick
    Condition
    • New construction: No
    • Year built: 1995
    Details
    • Builder model: BRITTANY

    Utilities & green energy

    • Sewer: Public Sewer
    • Water: Public

    Community & HOA

    Community
    • Subdivision: Amber Grove
    HOA
    • Has HOA: Yes
    • Services included: Insurance, Lawn Care, Snow Removal
    • HOA fee: $222 monthly
    Location
    • Region: Bartlett

    Financial & listing details

    • Price per square foot: $193/sqft
    • Tax assessed value: $249,990
    • Annual tax amount: $7,646
    • Date on market: 5/7/2025
    • Listing terms: Conventional
    • Ownership: Fee Simple

    Price history

    DateEventPrice
    7/11/2025Sold$301,100+0.4%$193/sqft
    Source: MRED as distributed by MLS GRID #12356378 Report a problem
    5/16/2025Contingent$300,000$192/sqft
    Source: MRED as distributed by MLS GRID #12356378 Report a problem
    5/7/2025Listed for sale$300,000+141%$192/sqft
    Source: MRED as distributed by MLS GRID #12356378 Report a problem
    7/19/1994Sold$124,500$80/sqft
    Source: Public Record Report a problem

    Public tax history

    YearProperty taxesTax assessment
    2024-- $24,999 +0%
    2023$7,913 +3.5%$24,998
    2022$7,646 +10.2%$24,998 +33.9%
    2021$6,938 +1.4%$18,672
    2020$6,846 +0.6%$18,672 -10%
    2019$6,803 +8.2%$20,747 +18%
    2018$6,286 +1.7%$17,584
    2017$6,180 +7.1%$17,584
    2016$5,771 +6.1%$17,584 +14.7%
    2015$5,440 +1.3%$15,337
    2014$5,371 +4%$15,337
    2013$5,164 +2.7%$15,337 -6.7%
    2012$5,031 +9%$16,432
    2011$4,614 0%$16,432
    2010$4,616 -10.5%$16,432 -20.4%
    2009$5,160 +3.3%$20,647 -7%
    2008$4,994 +1.4%$22,200
    2007$4,926 +16.6%$22,200 +18.2%
    2006$4,223 +2.4%$18,775
    2005$4,122 +0.3%$18,775
    2004$4,111 +17.2%$18,775 +24.9%
    2003$3,508 +7.5%$15,028
    2002$3,264 +0%$15,028
    2001$3,264 +1.5%$15,028 +9.7%
    2000$3,214 +1.4%$13,693
    1999$3,169 $13,693
    Find assessor info on the county website

    Neighborhood: 60103

    Nearby schools

    GreatSchools rating
    Schools provided by the listing agent
    • District: 46

    Source: MRED as distributed by MLS GRID. This data may not be complete. We recommend contacting the local school district to confirm school assignments for this home.

    Get a cash offer in 3 minutes
    Find out how much your home could sell for in as little as 3 minutes with a no-obligation cash offer.
    Estimated market value
    $317,800
    Get a cash offer in 3 minutes
    Find out how much your home could sell for in as little as 3 minutes with a no-obligation cash offer.
    Estimated market value
    $317,800