Skip main navigation
Sold for $440,000
  • $440,000

    1277 Spotted Sandpiper Loop, Winter Springs, FL 32708

    3beds
    1,746sqft
    Townhouse
    Built in 2023
    1,500 Square Feet Lot
    $436,600 Zestimate®
    $252/sqft
    $2,475 Estimated rent

    Home value

    $436,600

    $397,000 - $480,000

    $2,475/mo

    Zestimate® history
    Loading
    Loading...

    Owner options

    List your home for rent

    $2,475/mo

    Rent Zestimate®

    Find your next renter with Zillow Rental Manager. Plus, with online applications, you can quickly screen prospective tenants – for free.

    Learn more

    $2,475/mo

    Rent Zestimate®

    Refinance and save

    $3,115/mo

    Est. payment

    Refinancing to a lower rate could help reduce your monthly payments and save thousands over the life of the loan.

    See today's rates

    $3,115/mo

    Est. payment

    Explore your selling options

    Work with a Zillow partner agent

    Leverage their expertise and Zillow's premium Showcase listings to get your home seen by more buyers.

    Get started

    List with your own agent

    Get your home in front of millions of buyers by listing it on Zillow.

    Learn how to do it

    Sell it yourself

    Take full control of how buyers see your home on Zillow by listing For Sale by Owner (FSBO).

    List your home

    What's special

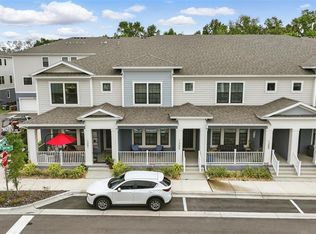
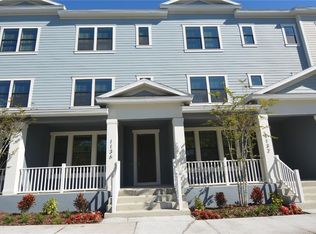
    Luxury meets lifestyle in this impeccably upgraded 3-bedroom, 2.5-bath end-unit townhome located in the sought-after Seminole Crossings community of Winter Springs. Ideally positioned near SR-417, the Cross Seminole Trail, and Winter Springs Town Center, this residence offers both effortless convenience and refined living. From the moment you arrive, enjoy serene pool views from the front porch, setting the tone for the sophisticated finishes found throughout. The interior showcases **seamless vinyl flooring throughout the entire home—no carpet—**delivering a sleek, modern aesthetic with exceptional durability. At the heart of the home, the kitchen is elevated with Cambria Luxury Series quartz countertops, newly installed stainless steel range, microwave, and dishwasher, and a built-in soap dispenser at the island—where style meets thoughtful functionality. The same premium Cambria quartz continues throughout the powder room, primary bath, guest bath, and custom office, creating a cohesive, designer-inspired look. The powder room has been completely transformed, featuring a custom vanity and wall cabinet designed to match the kitchen cabinetry, a new sink, faucet and toilet. This home has been meticulously upgraded with custom closet systems in every closet and the kitchen pantry, along with office cabinetry in the loft, ideal for today’s work-from-home lifestyle. Ceiling fans enhance comfort in every bedroom, the loft/office, great room, and even the front porch. Additional luxury enhancements include: Remote-operated roller shades in the great room and primary bedroom, with custom shades throughout the home and on the front porch Floortex polyaspartic garage floor coating for a polished, showroom-quality finish Three oversized 4’ x 8’ SafeRacks providing exceptional garage storage All interior door hardware upgraded to modern lever handles New WiFi LED garage door opener This move-in-ready end unit stands apart with its extensive upgrades, designer finishes, and prime Winter Springs location—offering a rare opportunity for refined townhome living at its finest.

    Zillow last checked:

    Listing updated:

    Listing Provided by:

    Cheryl Core 407-268-1891,

    EXP REALTY LLC 407-305-4300

    Bought with:

    Alex Gonzalez, 3515694

    KELLER WILLIAMS REALTY AT THE PARKS

    Source: Stellar MLS,MLS#: O6371346MLS LogoOriginating MLS: Orlando Regional

    Facts & features

    Interior

    Bedrooms & bathrooms
    • Bedrooms: 3
    • Bathrooms: 3
    • Full bathrooms: 2
    • 1/2 bathrooms: 1
    Primary bedroom
    • Features: Built-In Shelving, Ceiling Fan(s), Dual Sinks, En Suite Bathroom, Shower No Tub, Tall Countertops, Water Closet/Priv Toilet, Walk-In Closet(s)
    • Level: Second
    • Area: 208 Square Feet
    • Dimensions: 13x16
    Bedroom 2
    • Features: Built-In Shelving, Ceiling Fan(s), Walk-In Closet(s)
    • Level: Second
    • Area: 100 Square Feet
    • Dimensions: 10x10
    Bedroom 3
    • Features: Built-In Shelving, Ceiling Fan(s), Walk-In Closet(s)
    • Level: Second
    • Area: 130 Square Feet
    • Dimensions: 13x10
    Primary bathroom
    • Features: Dual Sinks, Exhaust Fan, Stone Counters, Tall Countertops, Water Closet/Priv Toilet, Walk-In Closet(s)
    • Level: Second
    • Area: 54 Square Feet
    • Dimensions: 9x6
    Bathroom 2
    • Features: Tub With Shower
    • Level: Second
    • Area: 46.48 Square Feet
    • Dimensions: 5.6x8.3
    Balcony porch lanai
    • Features: Ceiling Fan(s), No Closet
    • Level: First
    • Area: 132.3 Square Feet
    • Dimensions: 18.9x7
    Dining room
    • Features: No Closet
    • Level: First
    • Area: 135 Square Feet
    • Dimensions: 15x9
    Foyer
    • Level: First
    • Area: 40 Square Feet
    • Dimensions: 5x8
    Kitchen
    • Features: Breakfast Bar, Kitchen Island, Stone Counters, Pantry, Walk-In Closet(s)
    • Level: First
    • Area: 117 Square Feet
    • Dimensions: 13x9
    Living room
    • Features: Ceiling Fan(s), No Closet
    • Level: First
    • Area: 169 Square Feet
    • Dimensions: 13x13
    Loft
    • Features: Built-In Shelving, Ceiling Fan(s), No Closet
    • Level: Second
    • Area: 182 Square Feet
    • Dimensions: 13x14
    Heating
    • Central, Electric
    Cooling
    • Central Air
    Appliances
    • Included: Dishwasher, Disposal, Dryer, Electric Water Heater, Microwave, Range, Refrigerator, Washer
    • Laundry: Inside, Laundry Room, Upper Level
    Features
    • Built-in Features, Ceiling Fan(s), Eating Space In Kitchen, Kitchen/Family Room Combo, Living Room/Dining Room Combo, Open Floorplan, PrimaryBedroom Upstairs
    • Flooring: Tile, Vinyl
    • Windows: Double Pane Windows, Shades
    • Has fireplace: No
    • Common walls with other units/homes: End Unit
    Interior area
    • Total structure area: 2,368
    • Total interior livable area: 1,746 sqft

    Property

    Parking
    • Total spaces: 2
    • Parking features: Garage Door Opener, Garage Faces Rear, Ground Level
    • Attached garage spaces: 2
    • Details: Garage Dimensions: 21X20
    Features
    • Levels: Two
    • Stories: 2
    • Patio & porch: Covered, Front Porch
    • Exterior features: Lighting, Rain Gutters, Sidewalk
    • Has view: Yes
    • View description: Pool
    Lot
    • Size: 1,500 sqft
    • Features: City Lot, Level, Sidewalk
    • Residential vegetation: Trees/Landscaped
    Details
    • Parcel number: 06213150800000640
    • Zoning: RES
    • Special conditions: None

    Construction

    Type & style
    • Home type: Townhouse
    • Architectural style: Florida
    • Property subtype: Townhouse
    Materials
    • Block, Stucco
    • Foundation: Slab
    • Roof: Shingle
    Condition
    • Completed
    • New construction: No
    • Year built: 2023

    Utilities & green energy

    • Sewer: Public Sewer
    • Water: Public
    • Utilities for property: Electricity Connected, Public, Sewer Connected, Underground Utilities

    Community & neighborhood

    Security
    • Security features: Security System Owned, Smoke Detector(s)
    Community
    • Community features: Deed Restrictions, Pool, Sidewalks
    Location
    • Region: Winter Springs
    • Subdivision: SEMINOLE CROSSING TWNHMS

    HOA & financial

    HOA
    • Has HOA: Yes
    • HOA fee: $236 monthly
    • Services included: Community Pool, Maintenance Grounds, Other, Pool Maintenance
    • Association name: Bono Associates
    • Association phone: 407-233-3560
    Other fees
    • Pet fee: $0 monthly
    Other financial information
    • Total actual rent: 0

    Other

    Other facts
    • Listing terms: Cash,Conventional,FHA,VA Loan
    • Ownership: Fee Simple
    • Road surface type: Paved

    Price history

    DateEventPrice
    3/4/2026Sold$440,000-2.2%$252/sqft
    Source: Stellar MLS #O6371346 Report a problem
    1/26/2026Pending sale$450,000$258/sqft
    Source: eXp Realty #O6371346 Report a problem
    1/13/2026Listed for sale$450,000$258/sqft
    Source: Stellar MLS #O6371346 Report a problem
    11/17/2023Sold$450,000-8%$258/sqft
    Source: Stellar MLS #O6151404 Report a problem
    10/31/2023Pending sale$489,000$280/sqft
    Source: Stellar MLS #O6151404 Report a problem
    10/21/2023Listed for sale$489,000+12.4%$280/sqft
    Source: Stellar MLS #O6151404 Report a problem
    4/11/2023Sold$435,000+0.1%$249/sqft
    Source: Public Record Report a problem
    2/19/2023Pending sale$434,594$249/sqft
    Source: Stellar MLS #G5064847 Report a problem
    2/2/2023Listed for sale$434,594$249/sqft
    Source: Stellar MLS #G5064847 Report a problem

    Public tax history

    YearProperty taxesTax assessment
    2025$3,949 -25.7%$286,351 -15.4%
    2024$5,317 +386.7%$338,298 +383.3%
    2023$1,093 -0.6%$70,000
    2022$1,100 +5.1%$70,000 +7.7%
    2021$1,046 $65,000

    Find assessor info on the county website

    Neighborhood: 32708

    Nearby schools

    GreatSchools rating
    Schools provided by the listing agent
    • Elementary: Layer Elementary
    • Middle: Indian Trails Middle
    • High: Winter Springs High

    Source: Stellar MLS. This data may not be complete. We recommend contacting the local school district to confirm school assignments for this home.

    Get a cash offer in 3 minutes
    Find out how much your home could sell for in as little as 3 minutes with a no-obligation cash offer.
    Estimated market value
    $436,600
    Get a cash offer in 3 minutes
    Find out how much your home could sell for in as little as 3 minutes with a no-obligation cash offer.
    Estimated market value
    $436,600