Beautiful 2-bedroom, 2-bath corner unit at the Cambria in the heart of downtown Des Plaines. This bright, open-concept home features spacious living and dining areas, a modern kitchen, and abundant natural light throughout. The primary suite offers a private bath and generous closet space, while the second bedroom is perfect for guests or a home office. Enjoy the convenience of an in-unit washer and dryer, heated garage parking, and additional storage. All just steps from Metra, shopping, dining, and everything downtown Des Plaines has to offer.
Closed
Zillow last checked:
Listing updated:
Bought with:
Chacko George
Jay C Realty, Inc.
Source: MRED as distributed by MLS GRID,MLS#: 12602297
Price history
| Date | Event | Price |
|---|---|---|
| 5/11/2026 | Sold | $360,000-1.4%$230/sqft |
Source:  MRED as distributed by MLS GRID #12602297 Report a problem MRED as distributed by MLS GRID #12602297 Report a problem | ||
| 5/8/2026 | Pending sale | $365,000$233/sqft |
Source: MRED as distributed by MLS GRID #12602297 Report a problem | ||
| 4/10/2026 | Contingent | $365,000$233/sqft |
Source: MRED as distributed by MLS GRID #12602297 Report a problem | ||
| 3/26/2026 | Price change | $365,000-2.7%$233/sqft |
Source: MRED as distributed by MLS GRID #12602297 Report a problem | ||
| 3/11/2026 | Listed for sale | $375,000$240/sqft |
Source: MRED as distributed by MLS GRID #12576412 Report a problem | ||
| 3/4/2026 | Contingent | $375,000$240/sqft |
Source: MRED as distributed by MLS GRID #12576412 Report a problem | ||
| 2/26/2026 | Listed for sale | $375,000+35.9%$240/sqft |
Source: MRED as distributed by MLS GRID #12576412 Report a problem | ||
| 10/20/2022 | Sold | $276,000+2.4%$176/sqft |
Source: MRED as distributed by MLS GRID #11628585 Report a problem | ||
| 9/21/2022 | Contingent | $269,460$172/sqft |
Source: MRED as distributed by MLS GRID #11628585 Report a problem | ||
| 9/18/2022 | Listed for sale | $269,460+17.2%$172/sqft |
Source: MRED as distributed by MLS GRID #11628585 Report a problem | ||
| 9/9/2015 | Sold | $230,000-1.7%$147/sqft |
Source: MRED as distributed by MLS GRID #08979720 Report a problem | ||
| 7/30/2015 | Pending sale | $234,000$150/sqft |
Source: CENTURY 21 Elm Realtors #08979720 Report a problem | ||
| 7/22/2015 | Price change | $234,000-2.1%$150/sqft |
Source: CENTURY 21 Elm Realtors #08979720 Report a problem | ||
| 7/13/2015 | Price change | $239,000-2.4%$153/sqft |
Source: CENTURY 21 Elm Realtors #08979720 Report a problem | ||
| 6/29/2015 | Listed for sale | $245,000+3.9%$157/sqft |
Source: Century 21 Elm Realtors #08967475 Report a problem | ||
| 9/2/2014 | Listing removed | $235,900$151/sqft |
Source: CENTURY 21 Elm Realtors #08648660 Report a problem | ||
| 8/30/2014 | Price change | $235,900-1.3%$151/sqft |
Source: CENTURY 21 Elm Realtors #08648660 Report a problem | ||
| 6/19/2014 | Listed for sale | $238,9000%$153/sqft |
Source: CENTURY 21 Elm Realtors #08648660 Report a problem | ||
| 10/12/2013 | Listing removed | $239,000$153/sqft |
Source: CENTURY 21 Elm Realtors #08436350 Report a problem | ||
| 9/5/2013 | Price change | $239,000-4%$153/sqft |
Source: CENTURY 21 Elm Realtors #08436350 Report a problem | ||
| 7/6/2012 | Price change | $249,000-3.9%$159/sqft |
Source: CENTURY 21 Elm Realtors #08436350 Report a problem | ||
| 3/13/2012 | Listed for sale | $259,000-20.3%$165/sqft |
Source: CENTURY 21 Elm Realtors #08436350 Report a problem | ||
| 7/8/2009 | Listing removed | $324,900$208/sqft |
Source: Blair Brozynski #07180891 Report a problem | ||
| 7/3/2009 | Price change | $324,900+2.2%$208/sqft |
Source: Blair Brozynski #07180891 Report a problem | ||
| 6/26/2009 | Price change | $317,900-2.2%$203/sqft |
Source: Blair Brozynski #07180891 Report a problem | ||
| 5/16/2009 | Price change | $324,900-7.1%$208/sqft |
Source: Century 21 #07180891 Report a problem | ||
| 4/11/2009 | Listed for sale | $349,900$224/sqft |
Source: Century 21 #07180891 Report a problem | ||
Nearby homes
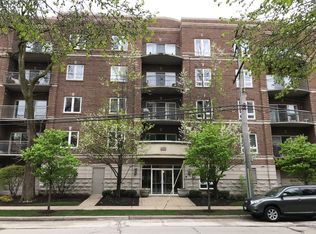
- $362,4002 bd2 ba1.5k sqft1277 Thacker St #403, Des Plaines, IL 60016Off Market
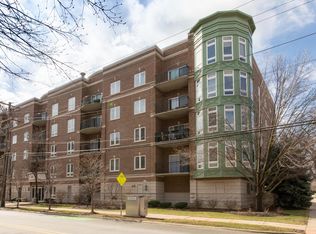
- $327,8002 bd2 ba1.2k sqft1277 Thacker St #301, Des Plaines, IL 60016Off Market
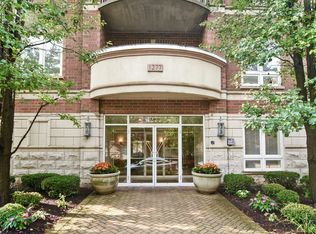
- $377,9003 bd2 ba1.5k sqft1277 Thacker St #504, Des Plaines, IL 60016Off Market
- $348,4002 bd-- ba66k sqft1277 Thacker St #505, Des Plaines, IL 60016Off Market


Get pre-qualified for a loan
At Zillow Home Loans, we can pre-qualify you in as little as 5 minutes with no impact to your credit score.An equal housing lender. NMLS #10287.
