Experience unparalleled urban living in this gorgeous, open-concept, top-floor corner unit in a desirable, secured elevator building. Enjoy breathtaking south/west facing skyline and treetop views through numerous windows, complemented by soaring 9-foot ceilings that enhance the sense of spaciousness and airflow. This split-suite floor plan offers the perfect balance of privacy and communal living, with the master suite thoughtfully positioned on one side and the guest suite on the other, flanking the expansive main living area. Step inside and be greeted by beautiful floors that flow seamlessly from the entry hallway through the living and dining areas. The heart of this home boasts beautiful wood cabinets, granite countertops, and a center island equipped with storage, electricity, a granite top and bar seating, ideal for casual dining and entertaining. A quaint dining area nestled in the corner of the unit provides an intimate space for meals. Convenience is key with a generously sized in-unit laundry room complete with a sink, There is also an additional walk-in pantry/storage closet with custom shelving just off the unit entry. This space could also be converted into a small office if one so desires. The luxurious master suite is a true retreat, featuring a large walk-in closet with custom shelving and a private bathroom with a whirlpool tub and separate shower stall. The well-appointed guest bedroom also boasts a custom walk-in closet with built-ins. This exceptional home includes heated garage space #16, which comes with a deep, private walk-in storage closet conveniently located at the parking spot. Don't miss this rare opportunity to own a piece of urban paradise! Rentals allowed, but currently at the cap.
Closed
Zillow last checked:
Listing updated:
Bought with:
Keith Smith
arhome realty
Source: MRED as distributed by MLS GRID,MLS#: 12283630
Price history
| Date | Event | Price |
|---|---|---|
| 4/29/2025 | Sold | $370,000-1.3% |
Source:  MRED as distributed by MLS GRID #12283630 Report a problem MRED as distributed by MLS GRID #12283630 Report a problem | ||
| 3/14/2025 | Contingent | $375,000 |
Source: MRED as distributed by MLS GRID #12283630 Report a problem | ||
| 2/12/2025 | Listed for sale | $375,000 |
Source: MRED as distributed by MLS GRID #12283630 Report a problem | ||
| 2/8/2025 | Contingent | $375,000 |
Source: MRED as distributed by MLS GRID #12283630 Report a problem | ||
| 2/5/2025 | Listed for sale | $375,000+30.4% |
Source: MRED as distributed by MLS GRID #12283630 Report a problem | ||
| 6/16/2020 | Sold | $287,500-2.5% |
Source: MRED as distributed by MLS GRID #10641678 Report a problem | ||
| 3/24/2020 | Pending sale | $295,000 |
Source: CENTURY 21 Langos & Christian #10641678 Report a problem | ||
| 2/19/2020 | Listed for sale | $295,000-4.8% |
Source: Century 21 Langos & Christian #10641678 Report a problem | ||
| 12/16/2019 | Listing removed | $309,900 |
Source: CENTURY 21 Langos & Christian #10373773 Report a problem | ||
| 10/25/2019 | Price change | $309,900-3.1% |
Source: CENTURY 21 Langos & Christian #10373773 Report a problem | ||
| 5/9/2019 | Listed for sale | $319,900+2.5% |
Source: Century 21 Langos & Christian #10373773 Report a problem | ||
| 6/8/2017 | Sold | $312,000-3.9% |
Source: Public Record Report a problem | ||
| 4/26/2017 | Pending sale | $324,500 |
Source: Coldwell Banker Residential Brokerage - Park Ridge #09516496 Report a problem | ||
| 3/1/2017 | Listed for sale | $324,500 |
Source: Coldwell Banker Residential Brokerage - Park Ridge #09516496 Report a problem | ||
Nearby homes
- $367,0002 bd2 ba1.5k sqft1277 Thacker St #403, Des Plaines, IL 60016Off Market
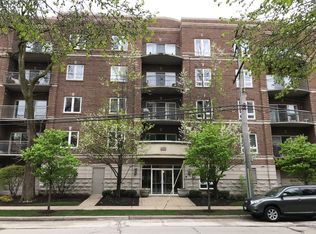
- $334,6002 bd2 ba1.2k sqft1277 Thacker St #301, Des Plaines, IL 60016Off Market
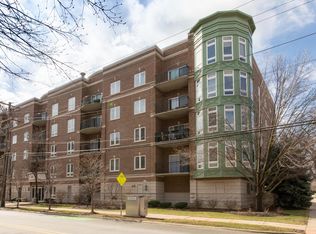
- $383,8003 bd2 ba1.5k sqft1277 Thacker St #504, Des Plaines, IL 60016Off Market
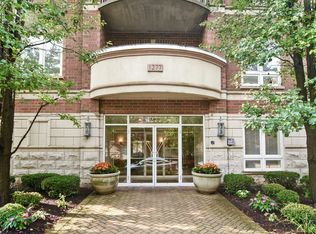
- $342,9002 bd-- ba66k sqft1277 Thacker St #505, Des Plaines, IL 60016Off Market
Get a cash offer in 3 minutes
Find out how much your home could sell for in as little as 3 minutes with a no-obligation cash offer.
Estimated market value
$398,300
