Skip main navigation
Off market
  • $543,900

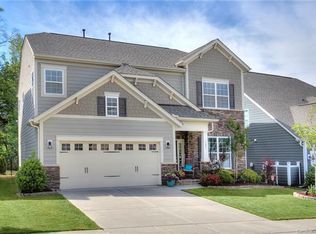
    1277 Tranquility Point Ave NW, Concord, NC 28027

    4beds
    2,676sqft
    SingleFamily
    Built in 2015
    8,712 Square Feet Lot
    $543,900 Zestimate®
    $203/sqft
    $2,773 Estimated rent

    Home value

    $543,900

    $517,000 - $571,000

    $2,773/mo

    Zestimate® history
    Loading
    Loading...

    Owner options

    List your home for rent

    $2,773/mo

    Rent Zestimate®

    Find your next renter with Zillow Rental Manager. Plus, with online applications, you can quickly screen prospective tenants – for free.

    Learn more

    $2,773/mo

    Rent Zestimate®

    Refinance and save

    $3,251/mo

    Est. payment

    Refinancing to a lower rate could help reduce your monthly payments and save thousands over the life of the loan.

    See today's rates

    $3,251/mo

    Est. payment

    Explore your selling options

    Work with a Zillow partner agent

    Leverage their expertise and Zillow's premium Showcase listings to get your home seen by more buyers.

    Get started

    List with your own agent

    Get your home in front of millions of buyers by listing it on Zillow.

    Learn how to do it

    Sell it yourself

    Take full control of how buyers see your home on Zillow by listing For Sale by Owner (FSBO).

    List your home

    What's special

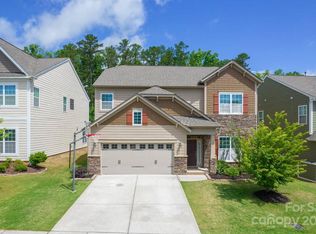
    Beautifully finished home with scraped hardwood floors, 2" blinds, designer paint, guest room on the main floor w/ full bath, "smart" light switches, open floor plan with tons of natural light! Enter the 2-sty foyer, dining room with tray ceiling and moulding to the right. Gleaming hardwood floors! Kitchen w/ 5-burner gas range, stainless steel appliances, pendant lighting over the bar, granite counters. Great room w/ ceiling fan & corner gas log fireplace. Upstairs offers a large open loft plus two guest rooms sharing a hall bath with dual sink granite-top vanity, tile flooring. Owner's suite has tray ceiling w/ ceiling fan, walk-in closet, private bath with lg shower w/ dual heads, soaking tub w/ tile surround, and dual sink vanity! Outside the patio overlooks a spacious level yard backing to trees for privacy. Swim community. Convenient to Concord Mills & Christenbury Corners for shopping and restaurants. Cox Mill high school!!

    This property is off market, which means it's not currently listed for sale or rent on Zillow. This may be different from what's available on other websites or public sources.
    Facts & features

    Interior

    Bedrooms & bathrooms
    • Bedrooms: 4
    • Bathrooms: 3
    • Full bathrooms: 3
    Heating
    • Forced air, Gas
    Cooling
    • Central
    Appliances
    • Included: Dishwasher, Garbage disposal, Microwave, Range / Oven
    • Laundry: Laundry Room, Electric Dryer Hookup, Upper Level
    Features
    • Ceiling Fan(s), Breakfast Bar, Pantry, Walk-In Closet(s), Soaking Tub, Tray Ceiling(s), Wired for Data, Open Floorplan
    • Flooring: Tile, Carpet, Hardwood
    • Windows: Insulated Windows
    • Attic: Pull Down Stairs
    • Has fireplace: Yes
    • Fireplace features: Great Room, Gas Log
    Interior area
    • Total interior livable area: 2,676 sqft
    • Finished area below ground: 0

    Property

    Parking
    • Parking features: Garage - Attached
    Features
    • Exterior features: Stone, Cement / Concrete
    Lot
    • Size: 8,712 sqft
    • Features: Trees
    Details
    • Parcel number: 46717572720000
    • Zoning: CURM-2
    • Special conditions: Standard

    Construction

    Type & style
    • Home type: SingleFamily
    Materials
    • Other
    • Foundation: Footing
    • Roof: Composition
    Condition
    • Year built: 2015
    Details
    • Builder name: M/I Homes

    Utilities & green energy

    • Water: City Water

    Community & neighborhood

    Location
    • Region: Concord

    Other

    Other facts
    • Flooring: Wood, Carpet, Tile
    • BuildingFeatures: DSL/Cable Available
    • Heating: Forced Air, Natural Gas, Zoned, Gas Hot Air/Furnace
    • Appliances: Dishwasher, Disposal, Microwave, Gas Water Heater, Plumbed For Ice Maker, Gas Range/Oven
    • InteriorFeatures: Ceiling Fan(s), Breakfast Bar, Pantry, Walk-In Closet(s), Soaking Tub, Tray Ceiling(s), Wired for Data, Open Floorplan
    • GarageYN: true
    • AttachedGarageYN: true
    • HeatingYN: true
    • CoolingYN: true
    • FireplaceYN: 1
    • FoundationDetails: Slab
    • CommunityFeatures: Playground
    • RoomsTotal: 2
    • ConstructionMaterials: Stone, Fiber Cement
    • CurrentFinancing: Conventional, Cash
    • FireplaceFeatures: Great Room, Gas Log
    • BuilderName: M/I Homes
    • OpenParkingSpaces: 0
    • SpecialListingConditions: Standard
    • WindowFeatures: Insulated Windows
    • FarmLandAreaUnits: Square Feet
    • Zoning: CURM-2
    • CoveredSpaces: 2
    • LaundryFeatures: Laundry Room, Electric Dryer Hookup, Upper Level
    • Cooling: Zoned
    • ParkingFeatures: Attached Garage, Garage Door Opener, Concrete, Garage - 2 Car
    • BelowGradeFinishedArea: 0
    • Attic: Pull Down Stairs
    • WaterSource: City Water
    • LotFeatures: Trees
    • StructureType: Site Built
    • RoadResponsibility: Privately Maintained Road or Maintenance Agreement
    • CoListAgentFullName: Wanda Holsclaw
    • MlsStatus: Under Contract-Show

    Price history

    DateEventPrice
    10/17/2019Sold$334,500-3%$125/sqft
    Source: Canopy MLS as distributed by MLS GRID #3544440 Report a problem
    10/14/2019Listed for sale$345,000$129/sqft
    Source: RE/MAX Executive #3544440 Report a problem
    9/21/2019Pending sale$345,000$129/sqft
    Source: RE/MAX Executive #3544440 Report a problem
    9/12/2019Price change$345,000-1.4%$129/sqft
    Source: RE/MAX Executive #3544440 Report a problem
    8/28/2019Listed for sale$350,000+15.2%$131/sqft
    Source: RE/MAX Executive #3544440 Report a problem
    7/21/2016Sold$303,798+3.2%$114/sqft
    Source: Agent Provided Report a problem
    12/22/2015Sold$294,500$110/sqft
    Source: Public Record Report a problem

    Public tax history

    YearProperty taxesTax assessment
    2025$5,338 $535,940
    2024$5,338 +34.7%$535,940 +64.9%
    2023$3,964 +0.1%$324,930 +0.1%
    2022$3,961 $324,710
    2021$3,961 +12.4%$324,710 +12.4%
    2019$3,525 +3.4%$288,930
    2018$3,409 $288,930
    2017$3,409 $288,930 +477.9%
    2016-- $50,000

    Find assessor info on the county website

    Neighborhood: 28027

    Nearby schools

    GreatSchools rating
    Schools provided by the listing agent
    • Elementary: W.R. Odell
    • Middle: HARRISRD
    • High: Cox Mill

    Source: The MLS. This data may not be complete. We recommend contacting the local school district to confirm school assignments for this home.

    Get a cash offer in 3 minutes
    Find out how much your home could sell for in as little as 3 minutes with a no-obligation cash offer.
    Estimated market value
    $543,900
    Get a cash offer in 3 minutes
    Find out how much your home could sell for in as little as 3 minutes with a no-obligation cash offer.
    Estimated market value
    $543,900