Skip main navigation
Sold for $278,990
  • $278,990

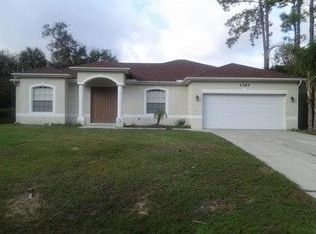
    1277 Valentine St, North Port, FL 34288

    4beds
    1,806sqft
    Single Family Residence
    Built in 2023
    0.27 Acres Lot
    $311,900 Zestimate®
    $154/sqft
    $2,190 Estimated rent

    Home value

    $311,900

    $293,000 - $331,000

    $2,190/mo

    Zestimate® history
    Loading
    Loading...

    Owner options

    List your home for rent

    $2,190/mo

    Rent Zestimate®

    Find your next renter with Zillow Rental Manager. Plus, with online applications, you can quickly screen prospective tenants – for free.

    Learn more

    $2,190/mo

    Rent Zestimate®

    Refinance and save

    $1,794/mo

    Est. payment

    Refinancing to a lower rate could help reduce your monthly payments and save thousands over the life of the loan.

    See today's rates

    $1,794/mo

    Est. payment

    Explore your selling options

    Work with a Zillow partner agent

    Leverage their expertise and Zillow's premium Showcase listings to get your home seen by more buyers.

    Get started

    List with your own agent

    Get your home in front of millions of buyers by listing it on Zillow.

    Learn how to do it

    Sell it yourself

    Take full control of how buyers see your home on Zillow by listing For Sale by Owner (FSBO).

    List your home

    What's special

    Introducing the Royal, an expansive floorplan from our highly regarded Value collection. This remarkable home boasts 4 bedrooms, 2 full bathrooms, and a generously proportioned 2 car garage. With a split plan design, the master suite offers a warm and inviting retreat, providing ample privacy from the other three bedrooms. The heart of this home lies in its open concept kitchen and great room, providing a spacious and inviting area for family gatherings and creating lasting memories. The well-appointed kitchen features stainless steel appliances, including an electric smooth top range, a ductless vent hood, light, and fan, as well as an Energy Star insulated dishwasher, ensuring both style and efficiency in your culinary endeavors. Additionally, a charming dining area at the front of the home offers even more space for meals and relaxation. Crafted with our unwavering commitment to quality craftsmanship, the Royal incorporates a range of energy-smart features. From the digital thermostat and 14 SEER rated heating, ventilation & A/C system to the roof vent and soffit for efficient attic ventilation, and dual-pane energy-efficient windows, every detail has been meticulously considered to enhance comfort and sustainability. We are proud to stand behind the quality of our homes, and the Royal floorplan is no exception. It comes with a comprehensive warranty package, including a one-year non-transferable builder warranty, a two-year non-transferable mechanical warranty, and a transferable 10-year Centricity limited structural warranty. Your peace of mind is our top priority, ensuring you can enjoy your home for years to come. Why settle for renting when you can embrace the opportunity to own your dream home? The Royal floorplan presents an affordable and advantageous investment in your future. With standard selections of laminate countertops, vinyl flooring, and carpet in bedrooms and living areas, we have carefully curated a combination of quality and savings. Seize the chance to transform this house into your cherished home and take the first step towards homeownership.

    Zillow last checked:

    Listing updated:

    Listed by:

    Non-Member Agent,

    STELLAR NON-MEMBER OFFICE 000-000-0000

    Bought with:

    Anne Cormier, 3426957

    EXP REALTY LLC

    Source: Stellar MLS,MLS#: J966245MLS LogoOriginating MLS: Other

    Facts & features

    Interior

    Bedrooms & bathrooms
    • Bedrooms: 4
    • Bathrooms: 2
    • Full bathrooms: 2
    Primary bedroom
    • Features: En Suite Bathroom, Walk-In Closet(s)
    • Level: First
    • Dimensions: 14x15
    Bedroom 1
    • Features: Built-in Closet
    • Level: First
    • Dimensions: 11.5x11.2
    Dining room
    • Level: First
    • Dimensions: 9.5x11.11
    Great room
    • Level: First
    • Dimensions: 19.5x15
    Kitchen
    • Features: Breakfast Bar, Pantry
    • Level: First
    • Dimensions: 10x11
    Heating
    • Central
    Cooling
    • Central Air
    Appliances
    • Included: Cooktop, Dishwasher, Microwave
    • Laundry: Inside, Laundry Room
    Features
    • Flooring: Carpet
    • Doors: Sliding Doors
    • Windows: Hurricane Shutters
    • Has fireplace: No
    • Common walls with other units/homes: Corner Unit
    Interior area
    • Total structure area: 2,224
    • Total interior livable area: 1,806 sqft

    Property

    Parking
    • Total spaces: 2
    • Parking features: Garage - Attached
    • Attached garage spaces: 2
    Features
    • Levels: One
    • Stories: 1
    • Exterior features: Lighting
    Lot
    • Size: 0.27 Acres
    Details
    • Parcel number: 1124106521
    • Zoning: RSF2
    • Special conditions: None

    Construction

    Type & style
    • Home type: SingleFamily
    • Property subtype: Single Family Residence
    Materials
    • Block
    • Foundation: Block
    • Roof: Shingle
    Condition
    • Completed
    • New construction: Yes
    • Year built: 2023
    Details
    • Builder model: Royal
    • Builder name: Holiday Builders

    Utilities & green energy

    • Sewer: Septic Tank
    • Water: Well
    • Utilities for property: Cable Available, Electricity Connected

    Community & HOA

    Community
    • Security: Smoke Detector(s)
    • Pet fee: $0 monthly
    • Subdivision: PORT CHARLOTTE SUB 24
    HOA
    • Has HOA: No
    Location
    • Region: North Port

    Financial & listing details

    • Price per square foot: $154/sqft
    • Tax assessed value: $263,500
    • Annual tax amount: $504
    • Date on market: 9/8/2023
    • Listing terms: Cash
    • Ownership: Fee Simple
    • Total actual rent: 0
    • Electric utility on property: Yes
    • Road surface type: Asphalt

    Price history

    DateEventPrice
    12/18/2025Listing removed$2,200$1/sqft
    Source: Zillow Rentals Report a problem
    11/28/2025Listed for rent$2,200+15.8%$1/sqft
    Source: Zillow Rentals Report a problem
    11/3/2025Listing removed$1,900$1/sqft
    Source: Zillow Rentals Report a problem
    10/5/2025Price change$1,900-2.6%$1/sqft
    Source: Zillow Rentals Report a problem
    9/4/2025Price change$1,950-7.1%$1/sqft
    Source: Zillow Rentals Report a problem
    8/4/2025Price change$2,100-10.6%$1/sqft
    Source: Zillow Rentals Report a problem
    7/14/2025Price change$2,350-2.1%$1/sqft
    Source: Zillow Rentals Report a problem
    7/9/2025Listed for rent$2,400$1/sqft
    Source: Zillow Rentals Report a problem
    3/20/2024Listing removed--
    Source: Zillow Rentals Report a problem
    2/29/2024Price change$2,400-2%$1/sqft
    Source: Zillow Rentals Report a problem
    2/25/2024Price change$2,450-2%$1/sqft
    Source: Zillow Rentals Report a problem
    1/26/2024Listed for rent$2,500$1/sqft
    Source: Zillow Rentals Report a problem
    9/8/2023Sold$278,990+1302%$154/sqft
    Source: Stellar MLS #J966245 Report a problem
    7/15/2021Sold$19,900$11/sqft
    Source: Public Record Report a problem

    Public tax history

    YearProperty taxesTax assessment
    2025$4,826 -8.7%$263,500 -12%
    2024$5,287 +705.6%$299,400 +1872.3%
    2023$656 +30.2%$15,180 +10%
    2022$504 +28.4%$13,800 +172.7%
    2021$393 +3.6%$5,060 +10%
    2020$379 +1.5%$4,600 +2.2%
    2019$373 $4,500 +15.4%
    2018$373 +1.7%$3,900 +8.5%
    2017$367 +6.7%$3,594 -2.9%
    2016$344 $3,700 +12.1%
    2015$344 +4.7%$3,300 -2.9%
    2014$329 -2.8%$3,400
    2013$338 +36.3%$3,400 +9.7%
    2012$248 -1.2%$3,100 -13.9%
    2011$251 -4.6%$3,600 -16.3%
    2010$263 -25.4%$4,300 -35.8%
    2009$353 $6,700 -24.7%
    2008$353 -49.9%$8,900 -74.7%
    2007$705 $35,200 +5.7%
    2006-- $33,300 +119.1%
    2005-- $15,200 +406.7%
    2004$136 +22.9%$3,000 +87.5%
    2003$111 +0.1%$1,600
    2002$111 +3.9%$1,600
    2001$107 -0.2%$1,600
    2000$107 $1,600
    Find assessor info on the county website

    Neighborhood: 34288

    Nearby schools

    GreatSchools rating
    Schools provided by the listing agent
    • Elementary: Atwater Elementary
    • Middle: Woodland Middle School
    • High: North Port High

    Source: Stellar MLS. This data may not be complete. We recommend contacting the local school district to confirm school assignments for this home.

    Get a cash offer in 3 minutes
    Find out how much your home could sell for in as little as 3 minutes with a no-obligation cash offer.
    Estimated market value
    $311,900
    Get a cash offer in 3 minutes
    Find out how much your home could sell for in as little as 3 minutes with a no-obligation cash offer.
    Estimated market value
    $311,900