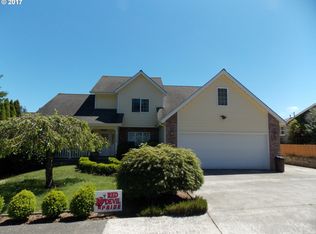
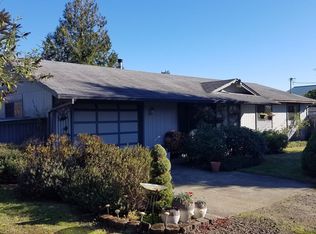
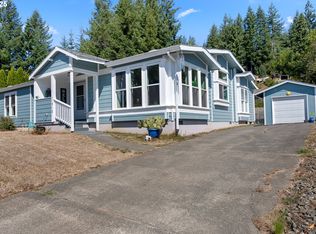
Join Us for an Open House Sat June 20, 11:00am-1:00pm! Welcome home to this beautifully maintained 2 bedroom, 2 bathroom home that offers comfort, thoughtful updates, and a backyard designed for enjoying the best of Oregon Coast living.Inside, you’ll find waterproof flooring, newer interior paint, and newer doors throughout. The inviting kitchen features stainless steel appliances, including a refrigerator, range, microwave, and dishwasher, along with a deep sink, updated fixtures, recessed lighting, and solar tubes that fill the home with beautiful natural light.The spacious living room offers a warm and inviting atmosphere with French doors opening to a covered patio overlooking the beautifully landscaped backyard—an ideal space for summer BBQs, entertaining, or simply relaxing outdoors.The primary suite provides a private retreat with a spacious walk-in closet featuring stylish barn doors, primary bathroom with double-sinks, and a walk-in shower.Step outside to enjoy the fully fenced backyard, complete with a powered shed, raised garden beds, raspberries, vegetable garden, pear trees, apple and plum trees, fig tree, red and green grapes, blueberries, and a large fire pit area perfect for gathering or a relaxing evening.This move-in-ready home offers the perfect blend of comfort, updates, and outdoor enjoyment in a desirable Coquille location. Don’t miss the opportunity to make this wonderful property your own!
Sold
Zillow last checked:
Listing updated:
Bought with:
Micah Davis, 201105125
Oregon Life Homes
Source: RMLS (OR),MLS#: 770024341
Price history
| Date | Event | Price |
|---|---|---|
| 7/21/2026 | Sold | $280,000$282/sqft |
Source:  RMLS (OR) #770024341 Report a problem RMLS (OR) #770024341 Report a problem | ||
| 6/21/2026 | Pending sale | $280,000$282/sqft |
Source: RMLS (OR) #770024341 Report a problem | ||
| 6/18/2026 | Listed for sale | $280,000+86.7%$282/sqft |
Source: RMLS (OR) #770024341 Report a problem | ||
| 3/13/2019 | Sold | $150,000-3.2%$151/sqft |
Source: RMLS (OR) #19619404 Report a problem | ||
| 2/2/2019 | Pending sale | $155,000$156/sqft |
Source: Johnson Group Real Estate, LLC #19619404 Report a problem | ||
| 1/19/2019 | Listed for sale | $155,000$156/sqft |
Source: Johnson Group Real Estate, LLC #19619404 Report a problem | ||


Get pre-qualified for a loan
At Zillow Home Loans, we can pre-qualify you in as little as 5 minutes with no impact to your credit score.An equal housing lender. NMLS #10287.
