Memories are made in backyards such as this! Almost 1/3 acre that is teeming w/flowers, fruit trees & garden goodies, sport court, covered patio, & no back neighbors…ever! An open concept floorplan includes an upgraded chef's kitchen w/huge dining area & spacious living room anchored by a lovely stacked stone fireplace perfect for holiday gatherings! The well-appointed kitchen includes a massive quartz island, built-in gas range, double oven, & lg pantry. A main-level bedroom & full bathroom is perfect for multi-generational living. Upstairs you’ll find an add’l 4 roomy bedrooms & a bonus room/6th bed. Relax & recharge after a long day in the serene master retreat, featuring a luxurious soaker tub, large dual vanities, & walk-in shower & closet. If that’s not enough, solar panels come FREE w/purchase! Offset those higher interest rates w/FREE ELECTRICITY! Enough juice to power an EV car while saving on those $400 summer electric bills that other homes this size rack up! Close-knit community w/pool & parks!
Sold
Price Unknown
1277 W Whitehall Dr, Meridian, ID 83642
5beds
4baths
3,520sqft
Single Family Residence
Built in 2018
0.3 Acres Lot
$871,700 Zestimate®
$--/sqft
$3,951 Estimated rent
Home value
$871,700
$811,000 - $941,000
$3,951/mo
Zestimate® history
Owner options
List your home for rent
$3,951/mo
Rent Zestimate®
Find your next renter with Zillow Rental Manager. Plus, with online applications, you can quickly screen prospective tenants – for free.
$3,951/mo
Rent Zestimate®
Refinance and save
$760/mo
Est. payment
Refinancing to a lower rate could help reduce your monthly payments and save thousands over the life of the loan.
$760/mo
Est. payment
Explore your selling options
Work with a Zillow partner agent
Leverage their expertise and Zillow's premium Showcase listings to get your home seen by more buyers.
Get startedList with your own agent
Get your home in front of millions of buyers by listing it on Zillow.
Learn how to do itSell it yourself
Take full control of how buyers see your home on Zillow by listing For Sale by Owner (FSBO).
List your homeWhat's special
Lovely stacked stone fireplaceOpen concept floorplanHuge dining areaSport courtMain-level bedroomMassive quartz islandCovered patio
Zillow last checked:
Listing updated:
Listed by:
Alissa Gamble 208-283-2996,
Keller Williams Realty Boise,
Dana Browning 208-412-6331,
Keller Williams Realty Boise
Bought with:
Michelle Jakovac
JPAR Live Local
Source: IMLS,MLS#: 98951656
Facts & features
Interior
Bedrooms & bathrooms
- Bedrooms: 5
- Bathrooms: 4
- Main level bathrooms: 1
- Main level bedrooms: 1
Primary bedroom
- Level: Upper
- Area: 289
- Dimensions: 17 x 17
Bedroom 2
- Level: Main
- Area: 195
- Dimensions: 13 x 15
Bedroom 3
- Level: Upper
- Area: 144
- Dimensions: 12 x 12
Bedroom 4
- Level: Upper
- Area: 195
- Dimensions: 13 x 15
Bedroom 5
- Level: Upper
- Area: 195
- Dimensions: 15 x 13
Dining room
- Level: Main
- Area: 132
- Dimensions: 11 x 12
Family room
- Level: Main
- Area: 180
- Dimensions: 18 x 10
Kitchen
- Level: Main
- Area: 368
- Dimensions: 23 x 16
Office
- Level: Main
- Area: 156
- Dimensions: 12 x 13
Heating
- Forced Air, Natural Gas
Cooling
- Central Air
Appliances
- Included: Gas Water Heater, ENERGY STAR Qualified Water Heater, Solar Hot Water, Tank Water Heater, Dishwasher, Disposal, Double Oven, Microwave, Oven/Range Built-In
Features
- Bath-Master, Guest Room, Den/Office, Formal Dining, Great Room, Rec/Bonus, Double Vanity, Walk-In Closet(s), Breakfast Bar, Pantry, Kitchen Island, Granite Counters, Number of Baths Main Level: 1, Number of Baths Upper Level: 3, Bonus Room Size: 13x15, Bonus Room Level: Upper
- Flooring: Tile, Carpet
- Has basement: No
- Number of fireplaces: 1
- Fireplace features: One, Gas
Interior area
- Total structure area: 3,520
- Total interior livable area: 3,520 sqft
- Finished area above ground: 3,520
- Finished area below ground: 0
Property
Parking
- Total spaces: 4
- Parking features: Attached, RV Access/Parking, Driveway
- Attached garage spaces: 4
- Has uncovered spaces: Yes
- Details: Garage: 39x27
Features
- Levels: Two
- Patio & porch: Covered Patio/Deck
- Fencing: Full,Vinyl
Lot
- Size: 0.3 Acres
- Dimensions: 152 x 85
- Features: 10000 SF - .49 AC, Garden, Irrigation Available, Sidewalks, Auto Sprinkler System, Full Sprinkler System, Pressurized Irrigation Sprinkler System
Details
- Parcel number: R2737430040
Construction
Type & style
- Home type: SingleFamily
- Property subtype: Single Family Residence
Materials
- Brick, Frame, Wood Siding
- Foundation: Crawl Space
- Roof: Architectural Style
Condition
- Year built: 2018
Details
- Builder name: Coleman
Utilities & green energy
- Electric: Photovoltaics Seller Owned
- Water: Public
- Utilities for property: Sewer Connected, Cable Connected, Broadband Internet
Community & HOA
Community
- Subdivision: Fall Creek
HOA
- Has HOA: Yes
- HOA fee: $760 annually
Location
- Region: Meridian
Financial & listing details
- Tax assessed value: $749,900
- Annual tax amount: $3,084
- Date on market: 6/19/2025
- Listing terms: Cash,Conventional,FHA,VA Loan
- Ownership: Fee Simple
- Road surface type: Paved
Price history
Price history is unavailable.
Public tax history
| Year | Property taxes | Tax assessment |
|---|---|---|
| 2025 | $3,085 +3.9% | $749,900 +0.7% |
| 2024 | $2,970 -23.2% | $744,700 +9.9% |
| 2023 | $3,864 +6.8% | $677,500 -20.6% |
| 2022 | $3,617 -2.5% | $852,900 +34.4% |
| 2021 | $3,709 -16.6% | $634,600 +16.4% |
| 2020 | $4,446 +151.1% | $545,000 +6.6% |
| 2019 | $1,771 +68.9% | $511,100 +141.8% |
| 2018 | $1,049 | $211,400 +148.7% |
| 2017 | -- | $85,000 |
Find assessor info on the county website
Neighborhood: 83642
Nearby homes
- $--3 bd3 ba1.4k sqft5842 S Hollyhock Way, Boise, ID 83716Sold

- $--2 bd1 ba800 sqft502 E Court St, Weiser, ID 83672Sold
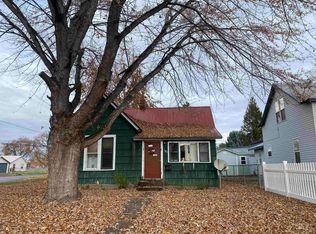
- $--4 bd2 ba1.4k sqft1210 Gem Ave, Kimberly, ID 83341Sold
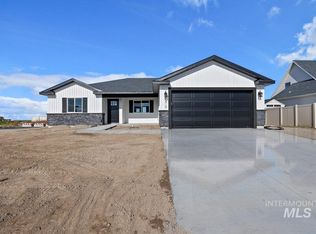
- $--1.34 AcresTbd Warren Wagon Road Secesh, Donnelly, ID 83615Off Market

- $1,341,8005 bd6 ba6.5k sqft880 South Shrs, Priest Lake, ID 83821Off Market
- $226,8003 bd2 ba2.3k sqft307 Pioneer Dr, Fairfield, ID 83327Off Market
- $205,4001 bd1 ba1k sqft26978 Highway 57, Priest Lake, ID 83856Off Market
- $599,3002 bd2 ba192 sqft4575 Jordan Crk, Stanley, ID 83278Off Market
Nearby schools
GreatSchools rating
- NAChallis Elementary SchoolGrades: PK-6Distance: 22.8 mi
- 1/10Challis Jr-Sr High SchoolGrades: 7-12Distance: 22.8 mi
Schools provided by the listing agent
- Elementary: Peregrine
- Middle: Victory
- High: Meridian
- District: West Ada School District
Source: IMLS. This data may not be complete. We recommend contacting the local school district to confirm school assignments for this home.
Get a cash offer in 3 minutes
Find out how much your home could sell for in as little as 3 minutes with a no-obligation cash offer.
Estimated market value
$871,700
Get a cash offer in 3 minutes
Find out how much your home could sell for in as little as 3 minutes with a no-obligation cash offer.
Estimated market value
$871,700
- Idaho
- Custer County
- Clayton
- 83642
- 1277 W Whitehall Dr
Nearby cities
Nearby zip codes
Other Clayton Topics
