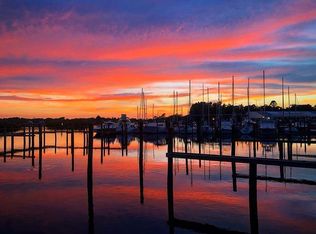
One or more photo(s) has been virtually staged. Welcome to 1277 Windy Bay Shoal, an exceptional home located in Tarpon Key, one of Tarpon Springs’ best-kept secrets. Built in 2016 Block Construction and loaded with builder upgrades, this expansive residence offers over 3,100 square feet of thoughtfully designed living space, featuring 4 bedrooms, 3.5 bathrooms, a large loft, and a separate media room—perfect for today’s flexible lifestyles. The ground-floor primary suite provides a private retreat with his-and-hers walk-in closets and a spa-inspired bathroom featuring a walk-in shower. Wood plank tile flooring flows throughout the first floor, while hardwood floors enhance the second level, creating warmth and timeless appeal. At the heart of the home is a beautifully appointed kitchen designed for both entertaining and everyday living. Highlights include stainless steel appliances, a French-style refrigerator, double ovens, glass-top induction range, granite countertops, espresso glass cabinetry, soft-close hinges and drawers, and an enormous center island with breakfast bar. Storage abounds with multiple walk-in closets throughout the home. Step outside to your private backyard oasis set on one of the largest lots in the community. Enjoy the saltwater pool and heated spa, lush landscaping, and a charming fire pit—all within a fully fenced yard with a money saving well for irrigation. Multiple indoor rooms and the outdoor patio are equipped with in-ceiling speakers and wired for surround sound for seamless home audio. The area behind the home is common area for the community so you will never have a neighbor directly behind you! Additional features include a 3-car garage with overhead storage and an extra refrigerator which conveys, hurricane shutters, very low HOA fees, no CDD fees, and no flood insurance required. Tarpon Key is a true hidden gem, offering residents a private dock, boat storage, and a launch for small boats, wave runners, kayaks, and canoes on the Anclote River, with direct, bridge-free access to the Gulf of Mexico. Enjoy gorgeous sunset views from the private community dock on the Anclote river! This is Florida living at its finest—luxury, space, and waterfront access all in one remarkable home
Sold for $790,000
$790,000
1277 Windy Bay Shl, Tarpon Springs, FL 34689
4beds
3,124sqft
Single Family Residence
Built in 2016
10,598 Square Feet Lot
$786,900 Zestimate®
$253/sqft
$5,813 Estimated rent
Home value
$786,900
$724,000 - $858,000
$5,813/mo
Zestimate® history
Owner options
List your home for rent
$5,813/mo
Rent Zestimate®
Find your next renter with Zillow Rental Manager. Plus, with online applications, you can quickly screen prospective tenants – for free.
$5,813/mo
Rent Zestimate®
Refinance and save
$5,524/mo
Est. payment
Refinancing to a lower rate could help reduce your monthly payments and save thousands over the life of the loan.
$5,524/mo
Est. payment
Explore your selling options
Work with a Zillow partner agent
Leverage their expertise and Zillow's premium Showcase listings to get your home seen by more buyers.
Get startedList with your own agent
Get your home in front of millions of buyers by listing it on Zillow.
Learn how to do itSell it yourself
Take full control of how buyers see your home on Zillow by listing For Sale by Owner (FSBO).
List your homeWhat's special
Fully fenced yardLarge loftGranite countertopsExtra refrigerator which conveysSeparate media roomHurricane shuttersEspresso glass cabinetry
Zillow last checked:
Listing updated:
Listed by:
Margot Toomey 727-515-1445,
COASTAL PROPERTIES GROUP INTERNATIONAL 727-493-1555,
Mark Leongomez 407-312-2682,
COASTAL PROPERTIES GROUP INTERNATIONAL
Bought with:
Michael Koursiotis, 3348554
FIRST FLORIDA REALTY LLC
Source: Stellar MLS,MLS#: TB8470347 Originating MLS: Suncoast Tampa
Originating MLS: Suncoast Tampa
Facts & features
Interior
Bedrooms & bathrooms
- Bedrooms: 4
- Bathrooms: 4
- Full bathrooms: 3
- 1/2 bathrooms: 1
Primary bedroom
- Features: Walk-In Closet(s)
- Level: First
- Area: 208 Square Feet
- Dimensions: 13x16
Dinette
- Level: First
- Area: 80 Square Feet
- Dimensions: 8x10
Family room
- Level: First
- Area: 285 Square Feet
- Dimensions: 19x15
Kitchen
- Level: First
- Area: 187 Square Feet
- Dimensions: 17x11
Kitchen
- Level: First
- Area: 210 Square Feet
- Dimensions: 21x10
Living room
- Level: First
- Area: 325 Square Feet
- Dimensions: 25x13
Loft
- Level: Second
- Area: 182 Square Feet
- Dimensions: 13x14
Media room
- Level: Second
- Area: 256 Square Feet
- Dimensions: 16x16
Heating
- Central
Cooling
- Central Air
Appliances
- Included: Oven, Convection Oven, Cooktop, Dishwasher, Disposal, Dryer, Electric Water Heater, Microwave, Range, Refrigerator, Washer
- Laundry: Inside, Laundry Room
Features
- Cathedral Ceiling(s), Ceiling Fan(s), Crown Molding, Eating Space In Kitchen, High Ceilings, Living Room/Dining Room Combo, Primary Bedroom Main Floor, Solid Wood Cabinets, Stone Counters, Walk-In Closet(s)
- Flooring: Engineered Hardwood, Tile
- Windows: Window Treatments, Hurricane Shutters
- Has fireplace: No
Interior area
- Total structure area: 3,963
- Total interior livable area: 3,124 sqft
Property
Parking
- Total spaces: 3
- Parking features: Garage - Attached
- Attached garage spaces: 3
Features
- Levels: Two
- Stories: 2
- Exterior features: Irrigation System, Private Mailbox
- Has private pool: Yes
- Pool features: In Ground, Salt Water, Screen Enclosure
- Has spa: Yes
- Spa features: Heated, In Ground
- Waterfront features: Canal Front, Bayou Access, Saltwater Canal Access, Boat Ramp - Private
Lot
- Size: 10,598 Square Feet
- Dimensions: 68 x 141
Details
- Parcel number: 022715898940000620
- Special conditions: None
Construction
Type & style
- Home type: SingleFamily
- Property subtype: Single Family Residence
Materials
- Block, Other, Stucco
- Foundation: Slab
- Roof: Shingle
Condition
- New construction: No
- Year built: 2016
Utilities & green energy
- Sewer: Public Sewer
- Water: Public
- Utilities for property: Cable Available, Electricity Available, Phone Available, Public, Sewer Connected, Sprinkler Well
Community & HOA
Community
- Features: Canal Front, Community Boat Ramp, Dock, Fishing
- Pet fee: $0 monthly
- Subdivision: TARPON KEY
HOA
- Has HOA: Yes
- HOA fee: $137 monthly
- HOA name: Melrose Management-Andrew Schmidt
- HOA phone: 727-787-3461
Location
- Region: Tarpon Springs
Financial & listing details
- Price per square foot: $253/sqft
- Tax assessed value: $703,653
- Annual tax amount: $7,553
- Date on market: 2/24/2026
- Cumulative days on market: 13 days
- Listing terms: Cash,Conventional,FHA,VA Loan
- Ownership: Fee Simple
- Total actual rent: 0
- Electric utility on property: Yes
- Road surface type: Paved
Price history
| Date | Event | Price |
|---|---|---|
| 4/13/2026 | Sold | $790,000-3.1%$253/sqft |
Source:  Stellar MLS #TB8470347 Report a problem Stellar MLS #TB8470347 Report a problem | ||
| 3/10/2026 | Pending sale | $814,900$261/sqft |
Source: Stellar MLS #TB8470347 Report a problem | ||
| 2/24/2026 | Listed for sale | $814,900+52.9%$261/sqft |
Source: Stellar MLS #TB8470347 Report a problem | ||
| 7/17/2020 | Sold | $533,000-0.4%$171/sqft |
Source: Public Record Report a problem | ||
| 5/8/2020 | Pending sale | $534,999$171/sqft |
Source: CHARLES RUTENBERG REALTY INC #U8075251 Report a problem | ||
| 5/4/2020 | Price change | $534,999-7%$171/sqft |
Source: CHARLES RUTENBERG REALTY INC #U8075251 Report a problem | ||
| 4/7/2020 | Price change | $575,000+4.7%$184/sqft |
Source: CHARLES RUTENBERG REALTY INC #U8075251 Report a problem | ||
| 2/17/2020 | Listed for sale | $549,000+4.1%$176/sqft |
Source: CHARLES RUTENBERG REALTY INC #U8075251 Report a problem | ||
| 8/20/2018 | Sold | $527,500-1.4%$169/sqft |
Source: Public Record Report a problem | ||
| 7/29/2018 | Pending sale | $535,000$171/sqft |
Source: RE/MAX REALTEC GROUP #U8009161 Report a problem | ||
| 7/20/2018 | Price change | $535,000-5.3%$171/sqft |
Source: RE/MAX REALTEC GROUP INC #U8009161 Report a problem | ||
| 6/27/2018 | Listed for sale | $564,900+8.1%$181/sqft |
Source: RE/MAX REALTEC GROUP INC #U8009161 Report a problem | ||
| 7/11/2016 | Sold | $522,673$167/sqft |
Source: Public Record Report a problem | ||
Public tax history
| Year | Property taxes | Tax assessment |
|---|---|---|
| 2024 | $7,553 +1.5% | $451,881 +3% |
| 2023 | $7,441 +2.7% | $438,719 +3% |
| 2022 | $7,246 -1.2% | $425,941 +3% |
| 2021 | $7,333 -10% | $413,535 -8% |
| 2020 | $8,150 +1.6% | $449,423 +2.3% |
| 2019 | $8,018 | $439,319 +11.2% |
| 2018 | $8,018 +11.3% | $395,133 -3% |
| 2017 | $7,202 +502.1% | $407,192 +614.4% |
| 2016 | $1,196 -15.5% | $56,994 -13.5% |
| 2015 | $1,415 -16.6% | $65,903 -16.3% |
| 2014 | $1,697 | $78,720 |
Find assessor info on the county website
Neighborhood: 34689
Nearby homes
- $628,800-- bd-- ba2.9k sqft1279 Windy Bay Shl, Tarpon Springs, FL 34689Off Market
- $657,7004 bd4 ba3.1k sqft1281 Windy Bay Shoal, Tarpon Springs, FL 34689Off Market

- $648,4004 bd3 ba2.2k sqft1269 Windy Bay Shl, Tarpon Springs, FL 34689Off Market
- $641,0005 bd4 ba3.1k sqft1271 Windy Bay Shl, Tarpon Springs, FL 34689Off Market
- $615,5003 bd2 ba2k sqft1267 Windy Bay Shl, Tarpon Springs, FL 34689Off Market
- $619,6004 bd2 ba2.3k sqft1278 Windy Bay Shl, Tarpon Springs, FL 34689Off Market
- $459,600-- bd-- ba1.8k sqft1276 Windy Bay Shl, Tarpon Springs, FL 34689Off Market
- $841,9005 bd4 ba3.1k sqft1265 Windy Bay Shl, Tarpon Springs, FL 34689Off Market
Nearby schools
GreatSchools rating
- 5/10Tarpon Springs Elementary SchoolGrades: PK-5Distance: 1.2 mi
- 6/10Tarpon Springs Middle SchoolGrades: 6-8Distance: 1.1 mi
- 6/10Tarpon Springs High SchoolGrades: PK,9-12Distance: 1.4 mi
Schools provided by the listing agent
- Elementary: Tarpon Springs Elementary-PN
- Middle: Tarpon Springs Middle-PN
- High: Tarpon Springs High-PN
Source: Stellar MLS. This data may not be complete. We recommend contacting the local school district to confirm school assignments for this home.
Get a cash offer in 3 minutes
Find out how much your home could sell for in as little as 3 minutes with a no-obligation cash offer.
Estimated market value
$786,900
Get a cash offer in 3 minutes
Find out how much your home could sell for in as little as 3 minutes with a no-obligation cash offer.
Estimated market value
$786,900
- Florida
- Pinellas County
- Tarpon Springs
- 34689
- 1277 Windy Bay Shl
Nearby cities
Nearby zip codes
Other Tarpon Springs Topics
