Skip main navigation
Sold for $725,000
  • $725,000

    12770 Downey Mill Rd, Lovettsville, VA 20180

    3beds
    1,979sqft
    Single Family Residence
    Built in 2018
    6.89 Acres Lot
    $818,000 Zestimate®
    $366/sqft
    $3,808 Estimated rent

    Home value

    $818,000

    $777,000 - $859,000

    $3,808/mo

    Zestimate® history
    Loading
    Loading...

    Owner options

    List your home for rent

    $3,808/mo

    Rent Zestimate®

    Find your next renter with Zillow Rental Manager. Plus, with online applications, you can quickly screen prospective tenants – for free.

    Learn more

    $3,808/mo

    Rent Zestimate®

    Refinance and save

    $4,308/mo

    Est. payment

    Refinancing to a lower rate could help reduce your monthly payments and save thousands over the life of the loan.

    See today's rates

    $4,308/mo

    Est. payment

    Explore your selling options

    Work with a Zillow partner agent

    Leverage their expertise and Zillow's premium Showcase listings to get your home seen by more buyers.

    Get started

    List with your own agent

    Get your home in front of millions of buyers by listing it on Zillow.

    Learn how to do it

    Sell it yourself

    Take full control of how buyers see your home on Zillow by listing For Sale by Owner (FSBO).

    List your home

    What's special

    Separate detached garageBeautiful sunset viewsLarge front pastureLarge garden plotRural slice of heavenSeparate dining roomAt-grade side entry
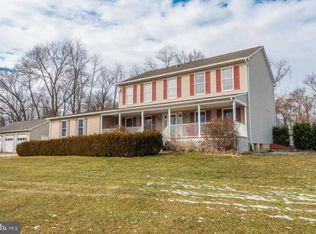
    Looking for your own rural slice of heaven in Loudoun County without the maintenance required of an older home or the rules/restrictions of an HOA? Need space for animals or growing a lot of your own food? Look no further than 12770 Downey Mill Road! Located just a few minutes outside of downtown Lovettsville, this nearly 7-acre, 5-year old property was built in 2018 and features 3 bedrooms, 2.5 baths all on one level, a main level laundry and full, unfinished basement with an oversized attached 2-car garage. All hardwood floors throughout with a lovely inlay in the foyer, stainless steel appliances, granite countertops, eat-in kitchen and separate dining room. The rear deck spans most of the length of the home and adds ample additional outdoor living space. You can access the large unfinished basement from the inside stairwell, which extends throughout the entire footprint of the home and is already roughed in for a full bathroom as well as insulation, windows, and an at-grade side entry. Outside you'll find a large front pasture as you make your way up the freshly groomed gravel driveway, plenty of parking for guests or extra vehicles, and a separate detached garage. The south side of the property features multiple fruit trees and large garden plot, and sheds for livestock. Out back you'll find an outdoor wood-fired boiler system that provides additional heating for the house, and a large fenced pasture with run-in shed! You'll love the peaceful surroundings and beautiful sunset views while still being close to a thriving community! Professional photos and video coming soon! Property in land use, seller not responsible for roll-back taxes.

    Zillow last checked:

    Listing updated:

    Listed by:

    Katie Cawood 443-745-4409,

    Keller Williams Chantilly Ventures, LLC

    Bought with:

    Kristine Condie, 0225192178

    Long & Foster Real Estate, Inc.

    Source: Bright MLS,MLS#: VALO2062840MLS Logo

    Facts & features

    Interior

    Bedrooms & bathrooms
    • Bedrooms: 3
    • Bathrooms: 3
    • Full bathrooms: 2
    • 1/2 bathrooms: 1
    • Main level bathrooms: 3
    • Main level bedrooms: 3
    Basement
    • Area: 0
    Heating
    • Forced Air, Heat Pump, Hot Water, Wood Stove, Electric, Wood
    Cooling
    • Central Air, Electric
    Appliances
    • Included: Microwave, Dishwasher, Dryer, Oven/Range - Electric, Refrigerator, Stainless Steel Appliance(s), Washer, Washer/Dryer Stacked, Water Treat System, Electric Water Heater
    • Laundry: Main Level
    Features
    • Formal/Separate Dining Room, Eat-in Kitchen
    • Flooring: Hardwood, Wood
    • Basement: Connecting Stairway,Full,Unfinished,Walk-Out Access
    • Has fireplace: No
    Interior area
    • Total structure area: 1,979
    • Total interior livable area: 1,979 sqft
    • Finished area above ground: 1,979
    • Finished area below ground: 0

    Property

    Parking
    • Total spaces: 3
    • Parking features: Garage Faces Side, Inside Entrance, Oversized, Attached, Detached
    • Attached garage spaces: 3
    Accessibility
    • Accessibility features: None
    Features
    • Levels: One
    • Stories: 1
    • Pool features: None
    Lot
    • Size: 6.89 Acres
    • Features: Rural
    Details
    • Additional structures: Above Grade, Below Grade, Outbuilding
    • Parcel number: 296104990000
    • Zoning: AR1
    • Special conditions: Standard
    • Horses can be raised: Yes
    • Horse amenities: Paddocks

    Construction

    Type & style
    • Home type: SingleFamily
    • Architectural style: Ranch/Rambler
    • Property subtype: Single Family Residence
    Materials
    • Vinyl Siding
    • Foundation: Block
    • Roof: Architectural Shingle
    Condition
    • Excellent
    • New construction: No
    • Year built: 2018

    Utilities & green energy

    • Sewer: Private Septic Tank
    • Water: Well
    • Utilities for property: Broadband, Satellite Internet Service

    Community & neighborhood

    Location
    • Region: Lovettsville
    • Subdivision: None Available

    Other

    Other facts
    • Listing agreement: Exclusive Right To Sell
    • Listing terms: Cash,Conventional,FHA,VA Loan,USDA Loan
    • Ownership: Fee Simple
    • Road surface type: Gravel

    Price history

    DateEventPrice
    2/22/2024Sold$725,000+0%$366/sqft
    Source: Bright MLS #VALO2062840 Report a problem
    1/22/2024Contingent$724,900$366/sqft
    Source: Bright MLS #VALO2062840 Report a problem
    1/19/2024Listed for sale$724,900+111.6%$366/sqft
    Source: Bright MLS #VALO2062840 Report a problem
    4/19/2002Sold$342,500$173/sqft
    Source: Public Record Report a problem

    Public tax history

    YearProperty taxesTax assessment
    2025$5,052 -5.6%$730,990 +3.4%
    2024$5,352 +1.3%$706,700 +1.5%
    2023$5,283 +2.5%$696,160 +5.4%
    2022$5,154 +26.9%$660,250 +80.4%
    2021$4,062 +19.7%$365,960 +11.6%
    2020$3,393 0%$327,800 +6.5%
    2019$3,393 -16.4%$307,870 -32.5%
    2018$4,058 -0.3%$456,160 +2.7%
    2017$4,069 +14.2%$444,330 +25.6%
    2016$3,563 $353,830 +12.7%
    2015$3,563 +3.2%$313,940 +5%
    2014$3,452 +5.5%$298,890 +10.1%
    2013$3,272 $271,530
    2012-- --
    2011-- --
    2010-- --
    2009-- $382,800 -11.3%
    2008-- $431,500 -10.4%
    2007-- $481,600 -2.8%
    2006-- $495,300 +17.1%
    2005-- $423,000 +2.4%
    2004-- $413,200 +14.6%
    2003-- $360,500 +15.7%
    2002-- $311,600 +28.3%
    2001-- $242,900

    Find assessor info on the county website

    Neighborhood: 20180

    Nearby schools

    GreatSchools rating
    Schools provided by the listing agent
    • Elementary: Lovettsville
    • Middle: Harmony
    • High: Woodgrove
    • District: Loudoun County Public Schools

    Source: Bright MLS. This data may not be complete. We recommend contacting the local school district to confirm school assignments for this home.

    Get a cash offer in 3 minutes
    Find out how much your home could sell for in as little as 3 minutes with a no-obligation cash offer.
    Estimated market value
    $818,000
    Get a cash offer in 3 minutes
    Find out how much your home could sell for in as little as 3 minutes with a no-obligation cash offer.
    Estimated market value
    $818,000