Welcome to this exceptional single-level home in the exclusive gated Hidden Hills subdivision of Scottsdale, perfectly positioned near mountain preserve trails and the Mayo Clinic. Enjoy breathtaking mountain views and a tranquil setting in one of the area's most desirable neighborhoods.
This fully remodeled home showcases luxury finishes and meticulous craftsmanship throughout. Every surface and detail has been thoughtfully updated, creating a seamless blend of sophistication and comfort. The open, split floor plan highlights soaring ceilings, abundant natural light, and a smooth flow for modern living.
The chef's kitchen features leathered granite countertops, a farmhouse sink, high-end appliances, and custom white oak cabinetry with abundant storage. The adjacent dining... The adjacent dining area includes a large built-in island and elegant shelvingperfect for entertaining family and friends.
The primary suite offers a true retreat, complete with a steam shower, dual vanities, granite countertops, and French doors leading to a private pool patio. The expansive walk-in closet conveniently connects to the laundry room for ultimate functionality.
Guests will appreciate the spacious en-suite guest room, featuring a large walk-in shower, custom shutters and drapery, and a serene atmosphere for privacy and comfort.
Additional features include a dedicated home gym with mountain views, a private office/study, and a flex space ideal for a craft room, music studio, or media area. The home also offers a whole-house audio system, motorized window treatments and sun shades (valued at over $100K), and ample storage throughout.
Step outside to enjoy resort-style living in your private courtyard and backyard oasis, complete with a sparkling pool, built-in BBQ, and expansive patio for entertaining. The 3-car garage provides plenty of room for vehicles and storage.
With unparalleled mountain vistas, modern upgrades, and a peaceful gated setting, this home offers the perfect blend of luxury, privacy, and Arizona living at its finest.
Sold for $1,450,000
$1,450,000
12770 N 145TH Way, Scottsdale, AZ 85259
3beds
3,579sqft
Single Family Residence
Built in 2004
10,240 Square Feet Lot
$1,448,900 Zestimate®
$405/sqft
$5,878 Estimated rent
Home value
$1,448,900
$1.33M - $1.58M
$5,878/mo
Zestimate® history
Owner options
List your home for rent
$5,878/mo
Rent Zestimate®
Find your next renter with Zillow Rental Manager. Plus, with online applications, you can quickly screen prospective tenants – for free.
$5,878/mo
Rent Zestimate®
Refinance and save
$7,068/mo
Est. payment
Refinancing to a lower rate could help reduce your monthly payments and save thousands over the life of the loan.
$7,068/mo
Est. payment
Explore your selling options
Work with a Zillow partner agent
Leverage their expertise and Zillow's premium Showcase listings to get your home seen by more buyers.
Get startedList with your own agent
Get your home in front of millions of buyers by listing it on Zillow.
Learn how to do itSell it yourself
Take full control of how buyers see your home on Zillow by listing For Sale by Owner (FSBO).
List your homeWhat's special
Private pool patioSparkling poolModern upgradesMountain viewsPrivate courtyardPrimary suiteSoaring ceilings
Zillow last checked:
Listing updated:
Listed by:
Stephen T Caniglia 602-903-7220,
Compass,
Samantha Chiles 928-965-6747,
Compass
Bought with:
Joshua Allen Smith, SA662413000
Real Broker
Source: ARMLS,MLS#: 6940456
Facts & features
Interior
Bedrooms & bathrooms
- Bedrooms: 3
- Bathrooms: 3
- Full bathrooms: 2
- 1/2 bathrooms: 1
Primary bedroom
- Area: 313.95
- Dimensions: 19.50 x 16.10
Primary bedroom
- Description: Primary Bath
- Area: 168.3
- Dimensions: 9.90 x 17.00
Primary bedroom
- Description: Primary Closet
- Area: 147.32
- Dimensions: 11.60 x 12.70
Bedroom 2
- Area: 159.46
- Dimensions: 11.90 x 13.40
Bedroom 2
- Description: Bed 2 Bath
- Area: 59.5
- Dimensions: 11.90 x 5.00
Bedroom 3
- Area: 219.24
- Dimensions: 12.60 x 17.40
Bedroom 4
- Area: 164.32
- Dimensions: 10.20 x 16.11
Dining room
- Area: 256.96
- Dimensions: 19.60 x 13.11
Kitchen
- Area: 507
- Dimensions: 19.50 x 26.00
Living room
- Description: Foyer
- Area: 83.64
- Dimensions: 10.20 x 8.20
Living room
- Area: 360.4
- Dimensions: 17.00 x 21.20
Office
- Area: 418.44
- Dimensions: 13.20 x 31.70
Other
- Description: Laundry
- Area: 74.24
- Dimensions: 11.60 x 6.40
Heating
- ENERGY STAR Qualified Equipment, Natural Gas, Ceiling
Cooling
- Central Air, Ceiling Fan(s), ENERGY STAR Qualified Equipment, Programmable Thmstat
Appliances
- Included: Dryer, Washer, Water Softener Owned, Reverse Osmosis, Refrigerator, Built-in Microwave, Dishwasher, Disposal, Gas Range, Gas Oven, Gas Cooktop
- Laundry: Inside, Engy Star (See Rmks)
Features
- Pantry, High Speed Internet, Granite Counters, Double Vanity, Eat-in Kitchen, Breakfast Bar, 9+ Flat Ceilings, No Interior Steps, Kitchen Island, Full Bth Master Bdrm, Separate Shwr & Tub
- Flooring: Tile
- Windows: Low Emissivity Windows, Solar Screens, Double Pane Windows, ENERGY STAR Qualified Windows, Mechanical Sun Shds
- Has basement: No
- Has fireplace: No
Interior area
- Total structure area: 3,579
- Total interior livable area: 3,579 sqft
Property
Parking
- Total spaces: 6
- Parking features: Garage Door Opener, Extended Length Garage, Direct Access
- Garage spaces: 3
- Uncovered spaces: 3
Accessibility
- Accessibility features: Zero-Grade Entry, Ktch Side Open Oven, Accessible Hallway(s)
Features
- Stories: 1
- Patio & porch: Covered
- Exterior features: Private Street(s), Private Yard, Built-in Barbecue
- Has private pool: Yes
- Pool features: Variable Speed Pump, Outdoor Pool, Fenced
- Spa features: None
- Fencing: Back Yard,Block,Wrought Iron
- Has view: Yes
- View description: Desert, Mountain(s)
Lot
- Size: 10,240 Square Feet
- Features: East/West Exposure, Sprinklers In Rear, Sprinklers In Front, Desert Back, Desert Front, Grass Back, Irrigation Front, Irrigation Back
Details
- Parcel number: 17615561
Construction
Type & style
- Home type: SingleFamily
- Architectural style: Santa Barbara/Tuscan
- Property subtype: Single Family Residence
Materials
- Stucco, Wood Frame, Painted
- Foundation: Slab
- Roof: Tile
Condition
- Year built: 2004
Details
- Builder name: Golden Heritage
Utilities & green energy
- Sewer: Public Sewer
- Water: Pvt Water Company
Green energy
- Energy efficient items: Multi-Zones
Community & HOA
Community
- Features: Gated, Biking/Walking Path
- Security: Fire Sprinkler System
- Subdivision: HIDDEN HILLS PHASE 2 UNIT 1
HOA
- Has HOA: Yes
- Services included: Maintenance Grounds, Street Maint
- HOA fee: $442 semi-annually
- HOA name: Hidden Hills
- HOA phone: 602-437-4777
Location
- Region: Scottsdale
Financial & listing details
- Price per square foot: $405/sqft
- Tax assessed value: $1,066,000
- Annual tax amount: $4,930
- Date on market: 11/10/2025
- Cumulative days on market: 123 days
- Listing terms: Cash,Conventional,VA Loan
- Ownership: Fee Simple
- Road surface type: Asphalt
Price history
| Date | Event | Price |
|---|---|---|
| 3/12/2026 | Sold | $1,450,000$405/sqft |
Source:  ARMLS #6940456 Report a problem ARMLS #6940456 Report a problem | ||
| 3/3/2026 | Pending sale | $1,450,000$405/sqft |
Source: ARMLS #6940456 Report a problem | ||
| 2/4/2026 | Price change | $1,450,000-6.5%$405/sqft |
Source: ARMLS #6940456 Report a problem | ||
| 1/7/2026 | Price change | $1,550,000-2.8%$433/sqft |
Source: ARMLS #6940456 Report a problem | ||
| 12/8/2025 | Price change | $1,595,000-3.3%$446/sqft |
Source: ARMLS #6940456 Report a problem | ||
| 10/30/2025 | Listed for sale | $1,650,000-7.8%$461/sqft |
Source: ARMLS #6940456 Report a problem | ||
| 8/22/2025 | Listing removed | $1,789,000$500/sqft |
Source: ARMLS #6825837 Report a problem | ||
| 5/25/2025 | Price change | $1,789,000-0.6%$500/sqft |
Source: ARMLS #6825837 Report a problem | ||
| 3/26/2025 | Price change | $1,800,000-2.7%$503/sqft |
Source: ARMLS #6825837 Report a problem | ||
| 2/28/2025 | Price change | $1,850,000-2.6%$517/sqft |
Source: ARMLS #6825837 Report a problem | ||
| 2/25/2025 | Listed for sale | $1,899,000+149.2%$531/sqft |
Source: ARMLS #6825837 Report a problem | ||
| 1/23/2014 | Sold | $762,000-2.2%$213/sqft |
Source: ARMLS #5015677 Report a problem | ||
| 10/17/2013 | Listed for sale | $779,000+16.3%$218/sqft |
Source: Realty Executives #5015677 Report a problem | ||
| 1/28/2011 | Sold | $670,000-6.3%$187/sqft |
Source: Public Record Report a problem | ||
| 11/20/2010 | Price change | $714,900-2.1%$200/sqft |
Source: HomeSmart #4471461 Report a problem | ||
| 10/8/2010 | Listed for sale | $729,900+21.9%$204/sqft |
Source: HomeSmart #4471461 Report a problem | ||
| 12/28/2004 | Sold | $598,785$167/sqft |
Source: Public Record Report a problem | ||
Public tax history
| Year | Property taxes | Tax assessment |
|---|---|---|
| 2025 | $3,889 -2.9% | $106,600 -6.3% |
| 2024 | $4,005 +5% | $113,760 +52.5% |
| 2023 | $3,812 -28.2% | $74,603 +5% |
| 2022 | $5,312 -9.3% | $71,050 +2.6% |
| 2021 | $5,854 +0.1% | $69,230 +0.7% |
| 2020 | $5,850 +0.6% | $68,750 +0.2% |
| 2019 | $5,812 | $68,610 +6.9% |
| 2018 | $5,812 +2.1% | $64,170 +1.1% |
| 2017 | $5,691 +6.9% | $63,470 0% |
| 2016 | $5,322 +6.1% | $63,500 -2.6% |
| 2015 | $5,014 | $65,210 +17.5% |
| 2014 | -- | $55,480 +12.9% |
| 2013 | -- | $49,150 |
| 2012 | -- | $49,150 -8% |
| 2011 | -- | $53,450 -11.4% |
| 2010 | -- | $60,320 -7.4% |
| 2009 | -- | $65,160 -14.7% |
| 2008 | -- | $76,350 +5.9% |
| 2007 | -- | $72,100 +58.6% |
| 2006 | -- | $45,450 +217.4% |
| 2005 | -- | $14,320 |
| 2004 | -- | $14,320 +131.8% |
| 2003 | -- | $6,178 |
| 2002 | -- | -- |
Find assessor info on the county website
Neighborhood: 85259
Nearby homes
- $8,5004 bd5 ba3.7k sqft12748 N 145th Way, Scottsdale, AZ 85259For Rent
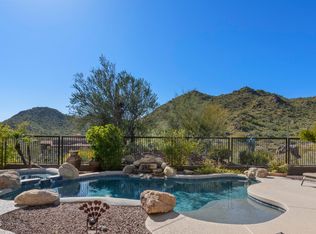
- $1,464,0004 bd4 ba3.5k sqft12792 N 145th Way, Scottsdale, AZ 85259Off Market

- $1,481,5003 bd4 ba3.3k sqft12726 N 145th Way, Scottsdale, AZ 85259Sold
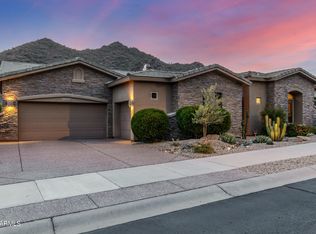
- $1,130,5004 bd4 ba2.9k sqft14602 E Desert Trl, Scottsdale, AZ 85259Off Market
- $1,178,500-- bd-- ba-- sqft14544 E Sweetwater Ave, Scottsdale, AZ 85259Off Market
- $1,421,0004 bd4 ba3.5k sqft12814 N 145th Way, Scottsdale, AZ 85259Off Market
- $1,274,0003 bd3 ba2.9k sqft14603 E Corrine Dr, Scottsdale, AZ 85259Off Market
- $1,689,0004 bd3 ba3.3k sqft14597 E Corrine Dr, Scottsdale, AZ 85259Sold
Nearby schools
GreatSchools rating
- 6/10Fountain Hills Middle SchoolGrades: 4-8Distance: 3.1 mi
- 5/10Fountain Hills High SchoolGrades: 9-12Distance: 2 mi
- 5/10McDowell Mountain Elementary SchoolGrades: PK-5Distance: 3.1 mi
Schools provided by the listing agent
- Elementary: Fountain Hills Middle School
- Middle: Fountain Hills Middle School
- High: Fountain Hills High School
- District: Fountain Hills Unified District
Source: ARMLS. This data may not be complete. We recommend contacting the local school district to confirm school assignments for this home.
Get a cash offer in 3 minutes
Find out how much your home could sell for in as little as 3 minutes with a no-obligation cash offer.
Estimated market value
$1,448,900
Get a cash offer in 3 minutes
Find out how much your home could sell for in as little as 3 minutes with a no-obligation cash offer.
Estimated market value
$1,448,900
- Arizona
- Maricopa County
- Scottsdale
- 85259
- 12770 N 145TH Way
Nearby cities
Nearby neighborhoods
Nearby zip codes
Other Scottsdale Topics
