Boasting luxury finishes and impeccable attention to detail, this property is the perfect choice for those looking to live in style. Located in the coveted Seven Bridges subdivision, this impressive reverse story and a half sits on a corner lot with views of the pond and fountain. This spacious home has four bedrooms, three bathrooms and more than 3,200 sq ft. Walk into an open floorplan beaming with natural light. The living room is inviting with floor to ceiling windows and a floor to ceiling stone fireplace capped on each side with beautiful built-ins. The elegant kitchen is large and perfect for entertaining. This kitchen has it all with substantial cabinet space, a generously sized pantry and upgraded appliances including a gas stove. The island is a beautiful focal point adding an element of design and functionality. While the kitchen offers a large dining space, there is also a charming formal dining room. The owner's suite is elegant and luxurous with high ceilings, custom wall finishings and a separate entrance to the oversized covered deck. Opening up to its gorgeous bathroom, this is the perfect place to wind down and relax. Rounding out the main floor is the laundry room, the second full bathroom and second bedroom that could also be used as an office. The lower level is also very open and light from the large windows fill the living room, creating a warm and inviting space. The bar adds convenience and additional seating. This level has two additional bedrooms, the third full bathroom, and a John Deere room that could be used as a workshop, extra storage or a place for the lawn mower. Speaking of the outdoors, the landscaping and fenced yard are meticiously maintained with an extended patio and fire pit. The community has several ponds, walking trails, indoor/outdoor basketball court, tennis courts, football fields, children's play area and two amazing pools. So, what are you waiting for, make your appointment today!
Sold
Price Unknown
12770 N Arbor Way, Platte City, MO 64079
4beds
3,269sqft
Single Family Residence
Built in 2015
0.34 Acres Lot
$587,100 Zestimate®
$--/sqft
$3,729 Estimated rent
Home value
$587,100
$558,000 - $616,000
$3,729/mo
Zestimate® history
Owner options
List your home for rent
$3,729/mo
Rent Zestimate®
Find your next renter with Zillow Rental Manager. Plus, with online applications, you can quickly screen prospective tenants – for free.
$3,729/mo
Rent Zestimate®
Refinance and save
$950/mo
Est. payment
Refinancing to a lower rate could help reduce your monthly payments and save thousands over the life of the loan.
$950/mo
Est. payment
Explore your selling options
Work with a Zillow partner agent
Leverage their expertise and Zillow's premium Showcase listings to get your home seen by more buyers.
Get startedList with your own agent
Get your home in front of millions of buyers by listing it on Zillow.
Learn how to do itSell it yourself
Take full control of how buyers see your home on Zillow by listing For Sale by Owner (FSBO).
List your homeWhat's special
Large dining spaceJohn deere roomCustom wall finishingsFenced yardTennis courtsFootball fieldsExtended patio
Zillow last checked:
Listing updated:
Listed by:
Jennifer Wilson 816-977-1502,
Platinum Realty LLC
Bought with:
Sam Garrard, 2023023226
RE/MAX Revolution
Source: Heartland MLS as distributed by MLS GRID,MLS#: 2438492
Facts & features
Interior
Bedrooms & bathrooms
- Bedrooms: 4
- Bathrooms: 3
- Full bathrooms: 3
Primary bedroom
- Features: Carpet, Ceiling Fan(s), Other
- Level: Main
- Dimensions: 17 x 14
Bedroom 1
- Features: Ceiling Fan(s)
- Level: Main
- Dimensions: 13 x 12
Bedroom 2
- Features: Carpet, Ceiling Fan(s)
- Level: Lower
- Dimensions: 12 x 12
Bedroom 3
- Features: Carpet, Ceiling Fan(s)
- Level: Lower
- Dimensions: 15 x 12
Primary bathroom
- Features: Double Vanity, Separate Shower And Tub, Walk-In Closet(s)
- Level: Main
- Dimensions: 12 x 11
Bathroom 1
- Features: Built-in Features, Shower Over Tub
- Level: Main
- Dimensions: 8 x 6
Bathroom 2
- Features: Ceramic Tiles, Double Vanity, Shower Over Tub, Walk-In Closet(s)
- Level: Lower
- Dimensions: 11 x 6
Dining room
- Features: Indirect Lighting
- Level: Main
- Dimensions: 11 x 12
Kitchen
- Features: Granite Counters, Kitchen Island, Pantry
- Level: Main
- Dimensions: 25 x 15
Laundry
- Level: Main
- Dimensions: 7 x 7
Other
- Features: All Carpet, Granite Counters, Wet Bar
- Level: Lower
- Dimensions: 28 x 24
Living room
- Features: Built-in Features, Fireplace
- Level: Main
- Dimensions: 22 x 17
Heating
- Natural Gas
Cooling
- Electric
Appliances
- Included: Dishwasher, Disposal, Microwave
- Laundry: Bedroom Level, Main Level
Features
- Custom Cabinets, Kitchen Island, Painted Cabinets, Pantry
- Flooring: Carpet, Wood
- Basement: Basement BR,Finished,Full,Walk-Out Access
- Number of fireplaces: 1
- Fireplace features: Family Room, Gas
Interior area
- Total structure area: 3,269
- Total interior livable area: 3,269 sqft
- Finished area above ground: 1,972
- Finished area below ground: 1,297
Property
Parking
- Total spaces: 3
- Parking features: Attached, Garage Door Opener, Garage Faces Front
- Attached garage spaces: 3
Features
- Patio & porch: Covered, Patio
- Fencing: Metal
Lot
- Size: 0.34 Acres
- Features: Corner Lot
Details
- Parcel number: 166014100002001000
Construction
Type & style
- Home type: SingleFamily
- Architectural style: Traditional
- Property subtype: Single Family Residence
Materials
- Stone Trim, Stucco
- Roof: Composition
Condition
- Year built: 2015
Details
- Builder model: Hillcrest
- Builder name: Integrity Homes, LLC
Utilities & green energy
- Sewer: Public Sewer
- Water: Public
Community & HOA
Community
- Subdivision: Seven Bridges
HOA
- Has HOA: Yes
- Services included: Other
- HOA fee: $950 annually
- HOA name: Seven Bridges
Location
- Region: Platte City
Financial & listing details
- Tax assessed value: $396,931
- Annual tax amount: $5,062
- Date on market: 6/8/2023
- Listing terms: Cash,Conventional,FHA,VA Loan
- Ownership: Private
- Road surface type: Paved
Price history
| Date | Event | Price |
|---|---|---|
| 8/31/2023 | Sold | -- |
Source:  Heartland MLS as distributed by MLS GRID #2438492 Report a problem Heartland MLS as distributed by MLS GRID #2438492 Report a problem | ||
| 8/22/2023 | Pending sale | $549,999$168/sqft |
Source: Heartland MLS as distributed by MLS GRID #2438492 Report a problem | ||
| 7/20/2023 | Contingent | $549,999$168/sqft |
Source: Heartland MLS as distributed by MLS GRID #2438492 Report a problem | ||
| 7/7/2023 | Price change | $549,999-3.5%$168/sqft |
Source: Heartland MLS as distributed by MLS GRID #2438492 Report a problem | ||
| 6/8/2023 | Listed for sale | $569,999-5%$174/sqft |
Source: Heartland MLS as distributed by MLS GRID #2438492 Report a problem | ||
| 5/30/2023 | Listing removed | -- |
Source: Heartland MLS as distributed by MLS GRID #2425549 Report a problem | ||
| 5/30/2023 | Price change | $600,000+4.3%$184/sqft |
Source: Heartland MLS as distributed by MLS GRID #2425549 Report a problem | ||
| 5/26/2023 | Price change | $575,000-2.5%$176/sqft |
Source: Heartland MLS as distributed by MLS GRID #2425549 Report a problem | ||
| 5/16/2023 | Price change | $590,000-1.7%$180/sqft |
Source: Heartland MLS as distributed by MLS GRID #2425549 Report a problem | ||
| 3/30/2023 | Listed for sale | $600,000+20%$184/sqft |
Source: Heartland MLS as distributed by MLS GRID #2425549 Report a problem | ||
| 9/10/2021 | Sold | -- |
Source: Heartland MLS as distributed by MLS GRID #2334551 Report a problem | ||
| 8/3/2021 | Pending sale | $499,900$153/sqft |
Source: Heartland MLS as distributed by MLS GRID #2334551 Report a problem | ||
| 7/19/2021 | Listed for sale | $499,900$153/sqft |
Source: Heartland MLS as distributed by MLS GRID #2334551 Report a problem | ||
| 12/4/2015 | Sold | -- |
Source: Heartland MLS as distributed by MLS GRID #1951093 Report a problem | ||
Public tax history
| Year | Property taxes | Tax assessment |
|---|---|---|
| 2025 | $5,251 +0.5% | $75,417 |
| 2024 | $5,223 +4.1% | $75,417 |
| 2023 | $5,016 -0.9% | $75,417 |
| 2022 | $5,062 -0.3% | $75,417 |
| 2021 | $5,076 +8.9% | $75,417 +10.7% |
| 2020 | $4,660 | $68,136 |
| 2018 | -- | $68,136 |
| 2017 | $4,653 +0.8% | $68,136 |
| 2016 | $4,615 +849.8% | $68,136 |
| 2015 | $486 | $68,136 +697.5% |
| 2013 | $486 | $8,544 |
| 2012 | -- | $8,544 |
| 2011 | -- | $8,544 |
| 2010 | -- | $8,544 -33.3% |
| 2009 | -- | $12,816 |
Find assessor info on the county website
Neighborhood: 64079
Nearby homes
- $810.97 Acres12770 N Arbor Way, Platte City, MO 64079Off Market
- $517,0004 bd4 ba3.2k sqft12760 N Arbor Way, Platte City, MO 64079Off Market
- $544,8005 bd4 ba2.7k sqft12755 N Overbrook Dr, Platte City, MO 64079Off Market
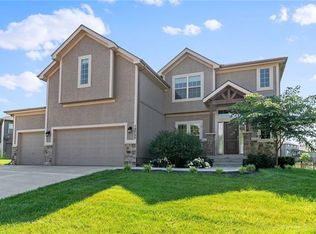
- $569,5005 bd4 ba2.7k sqft12755 Overbrook Dr, Platte City, MO 64079Off Market
- $509,0004 bd4 ba2.2k sqft12770 N Overbrook Dr, Platte City, MO 64079Off Market
- $--4 bd3 ba3.2k sqft12750 N Arbor Way, Platte City, MO 64079Sold
- $528,1004 bd4 ba2.3k sqft12745 N Overbrook Dr, Platte City, MO 64079Off Market
- $506,7005 bd3 ba3.1k sqft12760 N Overbrook Dr, Platte City, MO 64079Off Market
Nearby schools
GreatSchools rating
- 6/10Compass ElementaryGrades: PK-5Distance: 1.9 mi
- 7/10Platte City Middle SchoolGrades: 6-8Distance: 2.3 mi
- 6/10Platte County High SchoolGrades: 9-12Distance: 2.6 mi
Schools provided by the listing agent
- Elementary: Compass
- Middle: Platte City
- High: Platte County R-III
Source: Heartland MLS as distributed by MLS GRID. This data may not be complete. We recommend contacting the local school district to confirm school assignments for this home.
Get a cash offer in 3 minutes
Find out how much your home could sell for in as little as 3 minutes with a no-obligation cash offer.
Estimated market value
$587,100
Get a cash offer in 3 minutes
Find out how much your home could sell for in as little as 3 minutes with a no-obligation cash offer.
Estimated market value
$587,100
- Missouri
- Platte County
- Platte City
- 64079
- 12770 N Arbor Way
Nearby cities
Nearby zip codes
Other Platte City Topics
