Skip main navigation
Sold
  • Price Unknown

    12770 N Bellflower Ct, Platte City, MO 64079

    4beds
    5,017sqft
    Single Family Residence
    Built in 2007
    0.39 Acres Lot
    $782,500 Zestimate®
    $--/sqft
    $4,421 Estimated rent

    Home value

    $782,500

    $743,000 - $822,000

    $4,421/mo

    Zestimate® history
    Loading
    Loading...

    Owner options

    List your home for rent

    $4,421/mo

    Rent Zestimate®

    Find your next renter with Zillow Rental Manager. Plus, with online applications, you can quickly screen prospective tenants – for free.

    Learn more

    $4,421/mo

    Rent Zestimate®

    Refinance and save

    $1,090/mo

    Est. payment

    Refinancing to a lower rate could help reduce your monthly payments and save thousands over the life of the loan.

    See today's rates

    $1,090/mo

    Est. payment

    Explore your selling options

    Work with a Zillow partner agent

    Leverage their expertise and Zillow's premium Showcase listings to get your home seen by more buyers.

    Get started

    List with your own agent

    Get your home in front of millions of buyers by listing it on Zillow.

    Learn how to do it

    Sell it yourself

    Take full control of how buyers see your home on Zillow by listing For Sale by Owner (FSBO).

    List your home

    What's special

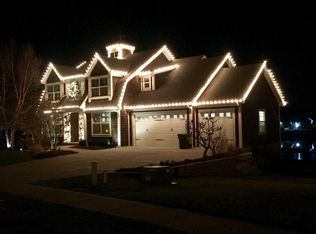
    Over 5,000 finished sq ft of quality is almost impossible to find in the area unless its a $1M to $1,500,000 price point - And this is $750,000! This home also has a huge 641 sq ft UNfinished storage area with sink in the basement. And gorgeous landscaping & durable FENCED yard. Everything about this home is solid and luxurious. The hidden, WALK-IN PANTRY IS AS LARGE AS A BEDROOM - very rare. Prime location in a distinct neighborhood with award winning clubhouse and amenities -- full indoor basketball court, full outdoor football field, massive pools, library, tons of trails and bridges, and so much more. Brand new exterior paint. New garage doors. Permanent holiday lights just in time for you to enjoy! Alarm hardware stays, most theatre equipment stays (see seller's disclosure document for amazing equipment details). The owners took the theatre room itself down to the studs and you will not believe the overhaul - double sound proofing door system with inner and outer doors, sound proofed walls with double sheets of 5/8, sound deadening boxes at relevant locations, ceilings the same, special flooring as well, Alexa controlled lights, 11.2 surround with hidden speakers and built-ins everywhere, all seats recline, so much more - it would probably cost over $80,000 just to recreate this unrivaled theatre room and upgrades. Come test the movie magic! Two new water heaters, updated carpet 2 years ago, refinished the hardwood floors, upgraded the central vac and it is strong! You will LOVE the HUGE LAUNDRY ROOM - they currently have two washers and two dryers in there with ample space for organizing. Primary suite is gorgeous. This home has a DEDICATED OFFICE in addition to the bedrooms - or use it as a 5th 'bedroom' or other special purpose room - great views to the green space behind the home. Finally, this home's deck is an architectural & artistic focal point - it is oversized to extend the gathering spaces. Stop by and check out those views from the deck.

    Zillow last checked:

    Listing updated:

    Listed by:

    Mike Thorne 816-519-2866,

    KC Realtors LLC

    Bought with:

    Kim Hagen, 2001023525

    Hagen Realty KC LLC

    Source: Heartland MLS as distributed by MLS GRID,MLS#: 2512248MLS Logo

    Facts & features

    Interior

    Bedrooms & bathrooms
    • Bedrooms: 4
    • Bathrooms: 4
    • Full bathrooms: 3
    • 1/2 bathrooms: 1
    Primary bedroom
    • Features: Ceiling Fan(s), Walk-In Closet(s), Wood Floor
    • Level: First
    • Area: 384 Square Feet
    • Dimensions: 24 x 16
    Bedroom 2
    • Features: Carpet
    • Level: Basement
    • Area: 208 Square Feet
    • Dimensions: 16 x 13
    Bedroom 3
    • Features: Carpet
    • Level: Basement
    • Area: 238 Square Feet
    • Dimensions: 14 x 17
    Bedroom 4
    • Features: Built-in Features, Carpet, Walk-In Closet(s)
    • Level: Basement
    • Area: 238 Square Feet
    • Dimensions: 17 x 14
    Primary bathroom
    • Features: Built-in Features, Ceramic Tiles, Double Vanity, Separate Shower And Tub
    • Level: First
    • Area: 272 Square Feet
    • Dimensions: 17 x 16
    Bathroom 2
    • Level: Basement
    Bathroom 3
    • Level: Basement
    Dining room
    • Features: Wood Floor
    • Level: First
    • Area: 288 Square Feet
    • Dimensions: 18 x 16
    Great room
    • Features: Built-in Features
    • Level: First
    • Area: 408 Square Feet
    • Dimensions: 17 x 24
    Kitchen
    • Features: Kitchen Island, Pantry, Wood Floor
    • Level: First
    • Area: 221 Square Feet
    • Dimensions: 13 x 17
    Laundry
    • Level: First
    • Area: 108 Square Feet
    • Dimensions: 12 x 9
    Media room
    • Level: Basement
    • Area: 456 Square Feet
    • Dimensions: 19 x 24
    Office
    • Features: Built-in Features, Carpet
    • Level: Basement
    • Area: 143 Square Feet
    • Dimensions: 11 x 13
    Recreation room
    • Features: Built-in Features, Fireplace, Wet Bar
    • Level: Basement
    • Area: 627 Square Feet
    • Dimensions: 19 x 33
    Heating
    • Heatpump/Gas, Zoned
    Cooling
    • Electric
    Appliances
    • Included: Dishwasher, Dryer, Microwave, Refrigerator, Built-In Oven, Stainless Steel Appliance(s), Washer
    • Laundry: Main Level, Off The Kitchen
    Features
    • Ceiling Fan(s), Central Vacuum, Kitchen Island, Pantry, Walk-In Closet(s)
    • Windows: Window Coverings
    • Basement: Basement BR,Finished,Walk-Out Access
    • Number of fireplaces: 3
    • Fireplace features: Great Room, Hearth Room, See Through
    Interior area
    • Total structure area: 5,017
    • Total interior livable area: 5,017 sqft
    • Finished area above ground: 2,842
    • Finished area below ground: 2,175

    Property

    Parking
    • Total spaces: 3
    • Parking features: Attached, Garage Faces Front
    • Attached garage spaces: 3
    Features
    • Patio & porch: Covered, Patio
    • Fencing: Metal
    Lot
    • Size: 0.39 Acres
    • Features: Cul-De-Sac
    Details
    • Parcel number: 166.013200008005000

    Construction

    Type & style
    • Home type: SingleFamily
    • Architectural style: Traditional
    • Property subtype: Single Family Residence
    Materials
    • Frame, Stone Trim
    • Roof: Composition
    Condition
    • Year built: 2007

    Utilities & green energy

    • Sewer: Public Sewer
    • Water: Public

    Community & HOA

    Community
    • Subdivision: Seven Bridges
    HOA
    • Has HOA: Yes
    • Amenities included: Clubhouse, Party Room, Play Area, Pool, Tennis Court(s)
    • HOA fee: $1,090 annually
    Location
    • Region: Platte City

    Financial & listing details

    • Tax assessed value: $550,000
    • Annual tax amount: $7,840
    • Date on market: 9/27/2024
    • Listing terms: Cash,Conventional
    • Ownership: Private

    Price history

    DateEventPrice
    10/18/2024Sold--
    Source: Heartland MLS as distributed by MLS GRID #2512248 Report a problem
    10/6/2024Pending sale$750,000$149/sqft
    Source: Heartland MLS as distributed by MLS GRID #2512248 Report a problem
    9/27/2024Listed for sale$750,000+41.5%$149/sqft
    Source: Heartland MLS as distributed by MLS GRID #2512248 Report a problem
    2/27/2018Sold--
    Source: Heartland MLS as distributed by MLS GRID #2056209 Report a problem
    11/14/2017Price change$530,000-5.1%$106/sqft
    Source: Kansas City - WEICHERT, REALTORS - Advantage Professionals #2056209 Report a problem
    9/18/2017Price change$558,500-2%$111/sqft
    Source: Kansas City - WEICHERT, REALTORS - Advantage Professionals #2056209 Report a problem
    7/26/2017Pending sale$569,875$114/sqft
    Source: Kansas City - WEICHERT, REALTORS - Advantage Professionals #2056209 Report a problem
    6/21/2017Price change$569,875-1.7%$114/sqft
    Source: ReeceNichols KCN #2030876 Report a problem
    5/31/2017Price change$579,900-1.7%$116/sqft
    Source: ReeceNichols KCN #2030876 Report a problem
    5/4/2017Price change$589,900-3.3%$118/sqft
    Source: ReeceNichols KCN #2030876 Report a problem
    3/31/2017Price change$609,900-2.4%$122/sqft
    Source: ReeceNichols KCN #2030876 Report a problem
    2/22/2017Listed for sale$624,750$125/sqft
    Source: ReeceNichols KCN #2030876 Report a problem
    8/13/2013Sold--
    Source: Heartland MLS as distributed by MLS GRID #1832710 Report a problem

    Public tax history

    YearProperty taxesTax assessment
    2025$7,840 +8.3%$104,501
    2024$7,237 +4.1%$104,501
    2023$6,951 -0.9%$104,501
    2022$7,014 -0.3%$104,501
    2021$7,033 -1.6%$104,501
    2020$7,147 $104,501
    2018-- $104,501
    2017$7,137 +0.8%$104,501
    2016$7,078 +0%$104,501
    2015$7,075 +7.3%$104,501
    2013$6,597 $104,501
    2012-- $104,501
    2011-- $104,501
    2010-- $104,501 -5.9%
    2009-- $111,058
    Find assessor info on the county website

    Neighborhood: 64079

    Nearby schools

    GreatSchools rating
    Schools provided by the listing agent
    • High: Platte County R-III

    Source: Heartland MLS as distributed by MLS GRID. This data may not be complete. We recommend contacting the local school district to confirm school assignments for this home.

    Get a cash offer in 3 minutes
    Find out how much your home could sell for in as little as 3 minutes with a no-obligation cash offer.
    Estimated market value
    $782,500
    Get a cash offer in 3 minutes
    Find out how much your home could sell for in as little as 3 minutes with a no-obligation cash offer.
    Estimated market value
    $782,500